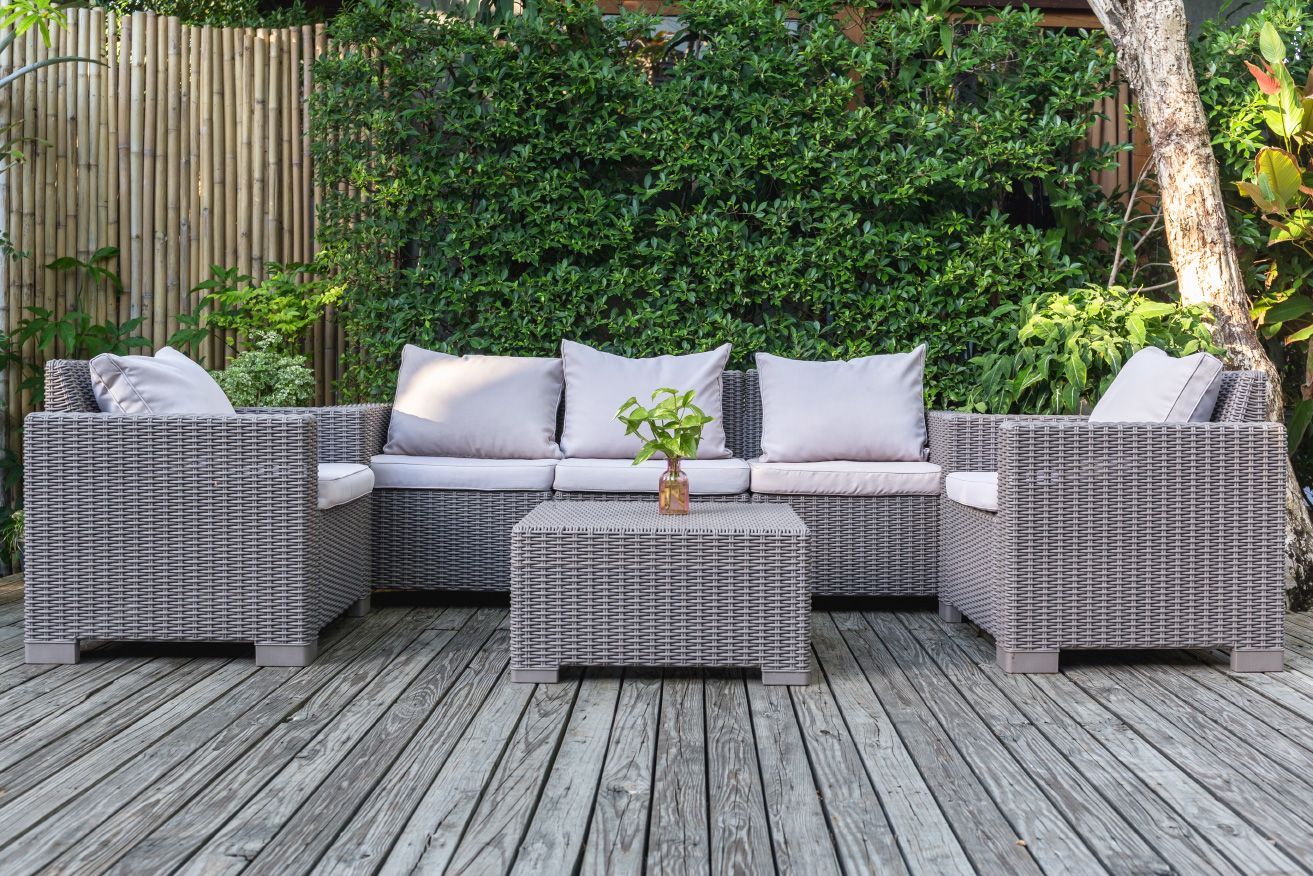

Meet Our New Detached Garages – Built for PNW Life
Four models. Endless uses. From rainy day protection to organized gear storage and real project space, our detached garages are designed around the way the Pacific Northwest lives. Footprints range from 576 to 1056 sq. ft., and the lineup includes an extra-height plan ideal for RVs, tall vans, and boats. (Detached garages are available when you build a new Coval home on your lot.)
Life here asks a lot from a garage. This is where bikes dry, boats drip, and projects don’t live on the dining table. A detached garage keeps noise, fumes, and sawdust out of the house, adds weather-ready storage, and gives you flexible space that can evolve into a gym, studio, or dedicated workshop over time. Because we build on your lot, we’ll help you site the structure for smart access, sunlight, and a look that feels right alongside your new home.
The Lineup
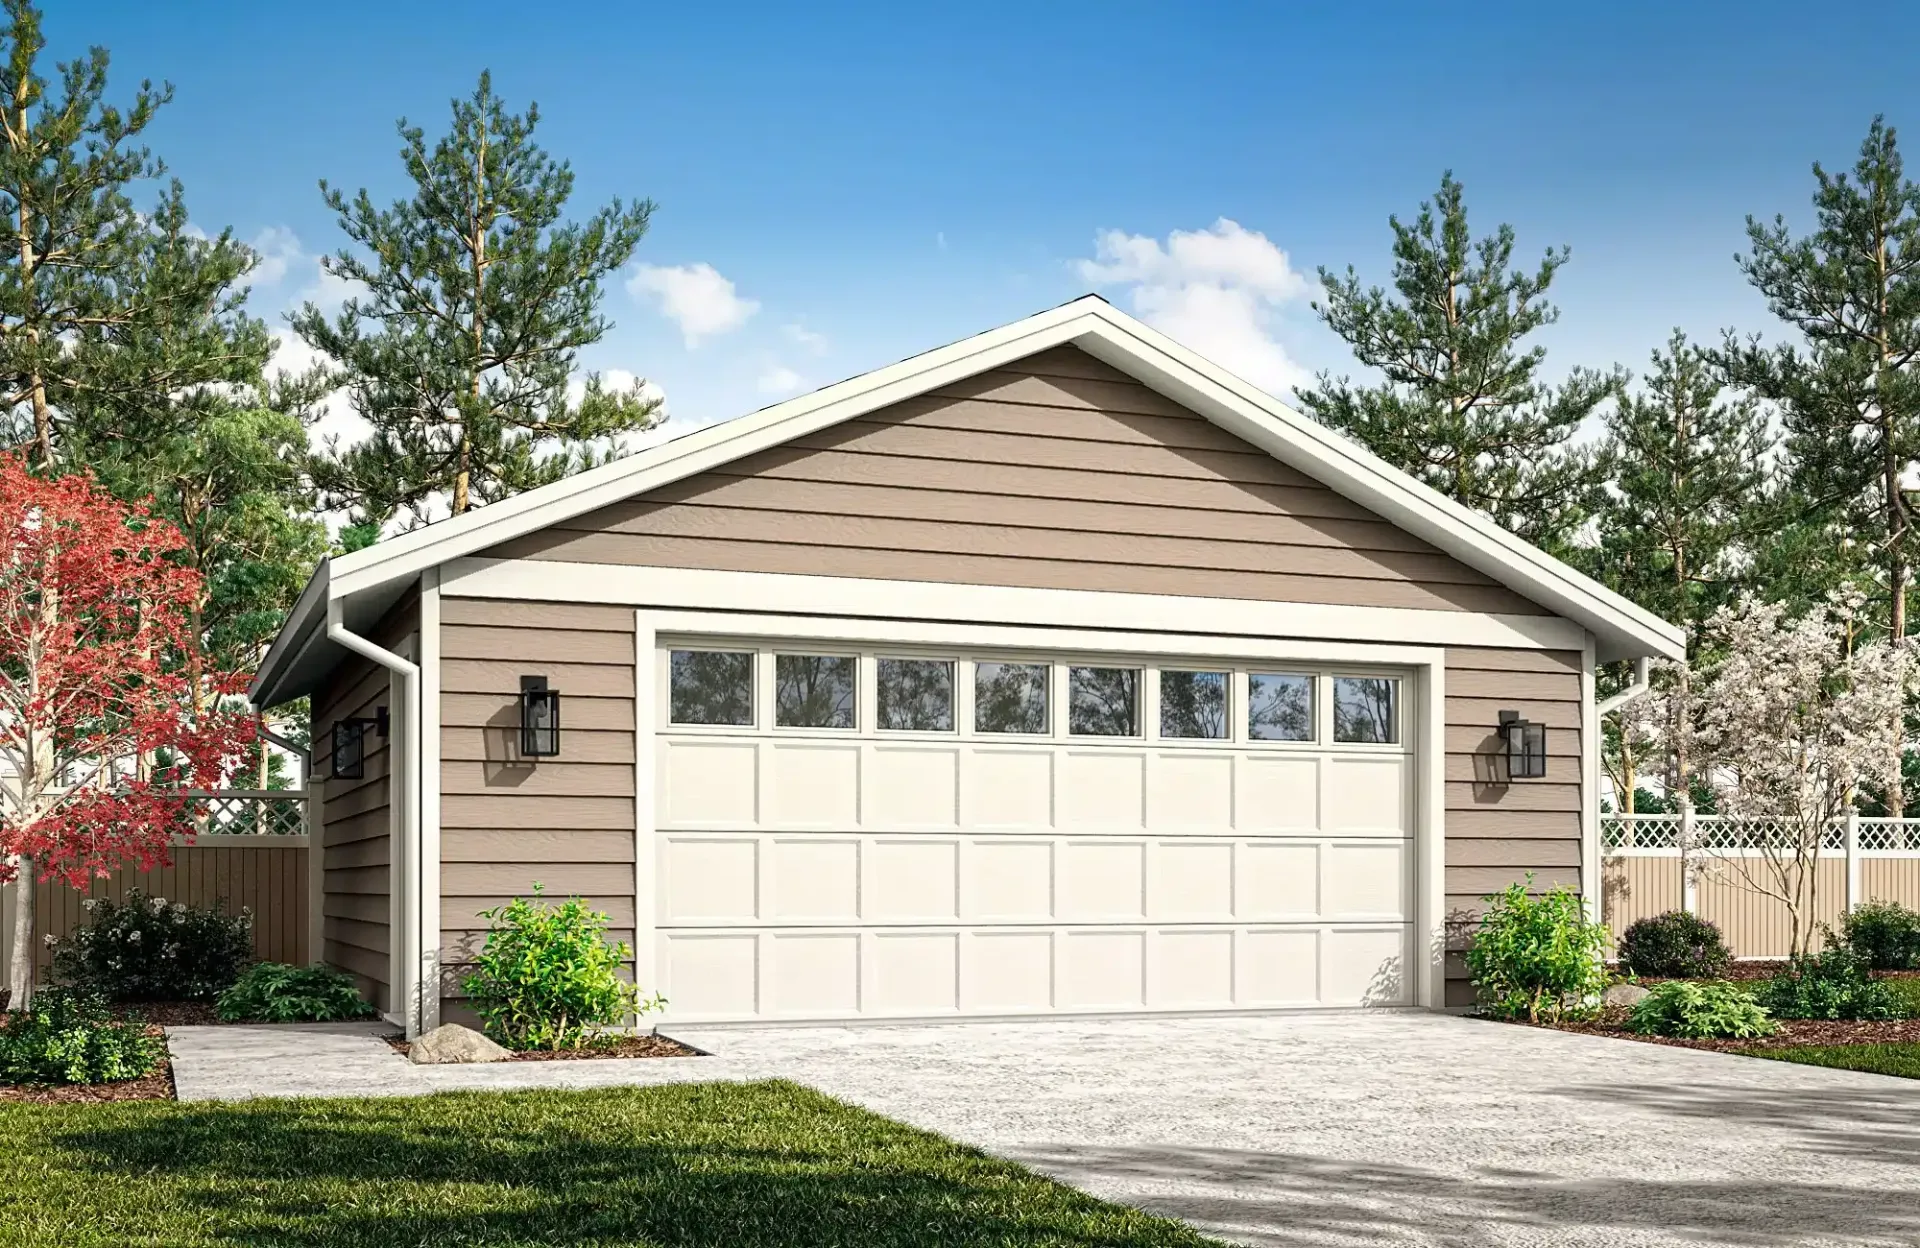
Puyallup — 24×24 | 576 sq. ft.
Right-sized for tighter lots and alley access. Great for a daily driver plus wall-mounted storage or a compact bench zone. Clean proportions make it easy to match finishes with your new home.
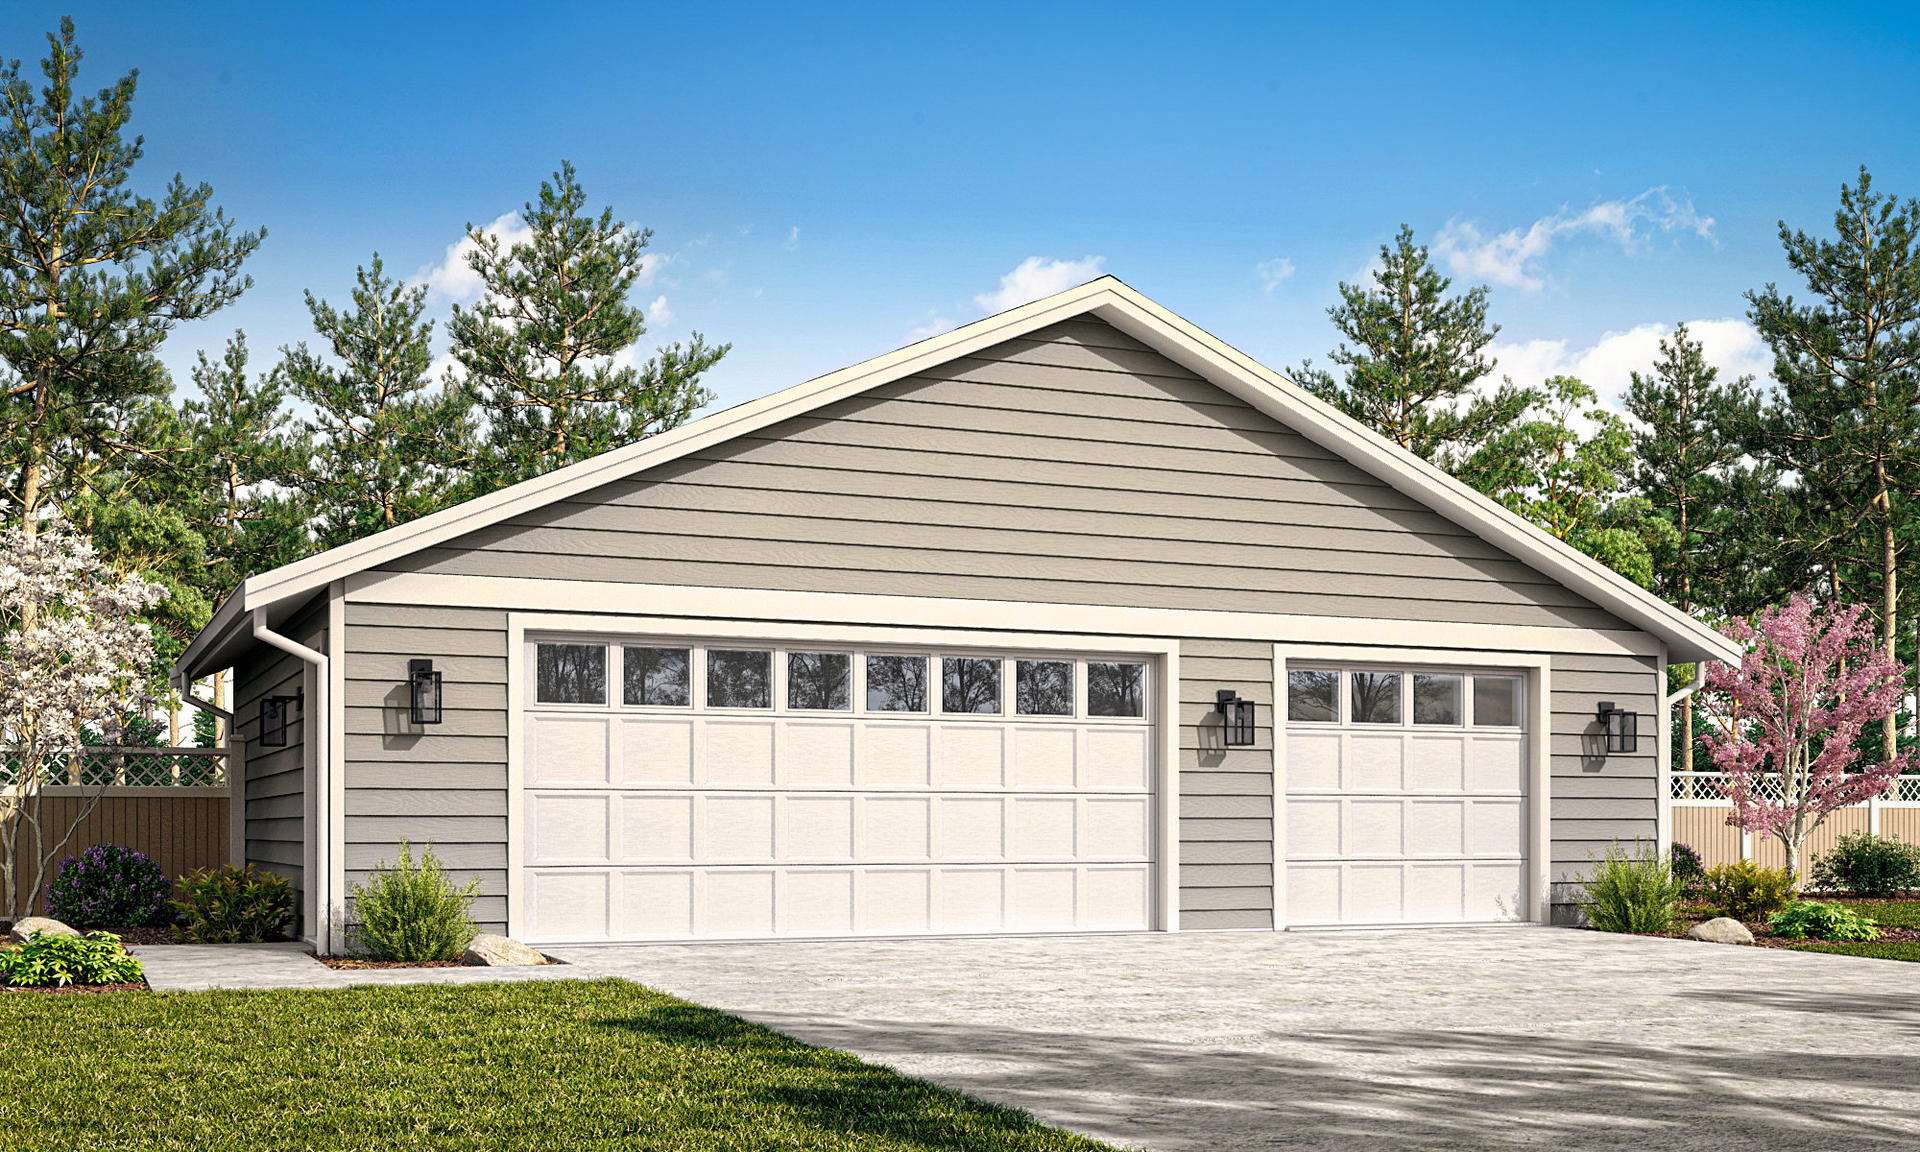
Nisqually — 36×24 | 864 sq. ft.
Extra width for comfortable parking and a true project area. Many owners dedicate one side to vehicles and the other to bikes, seasonal gear, or hobby work—without giving up maneuvering space.
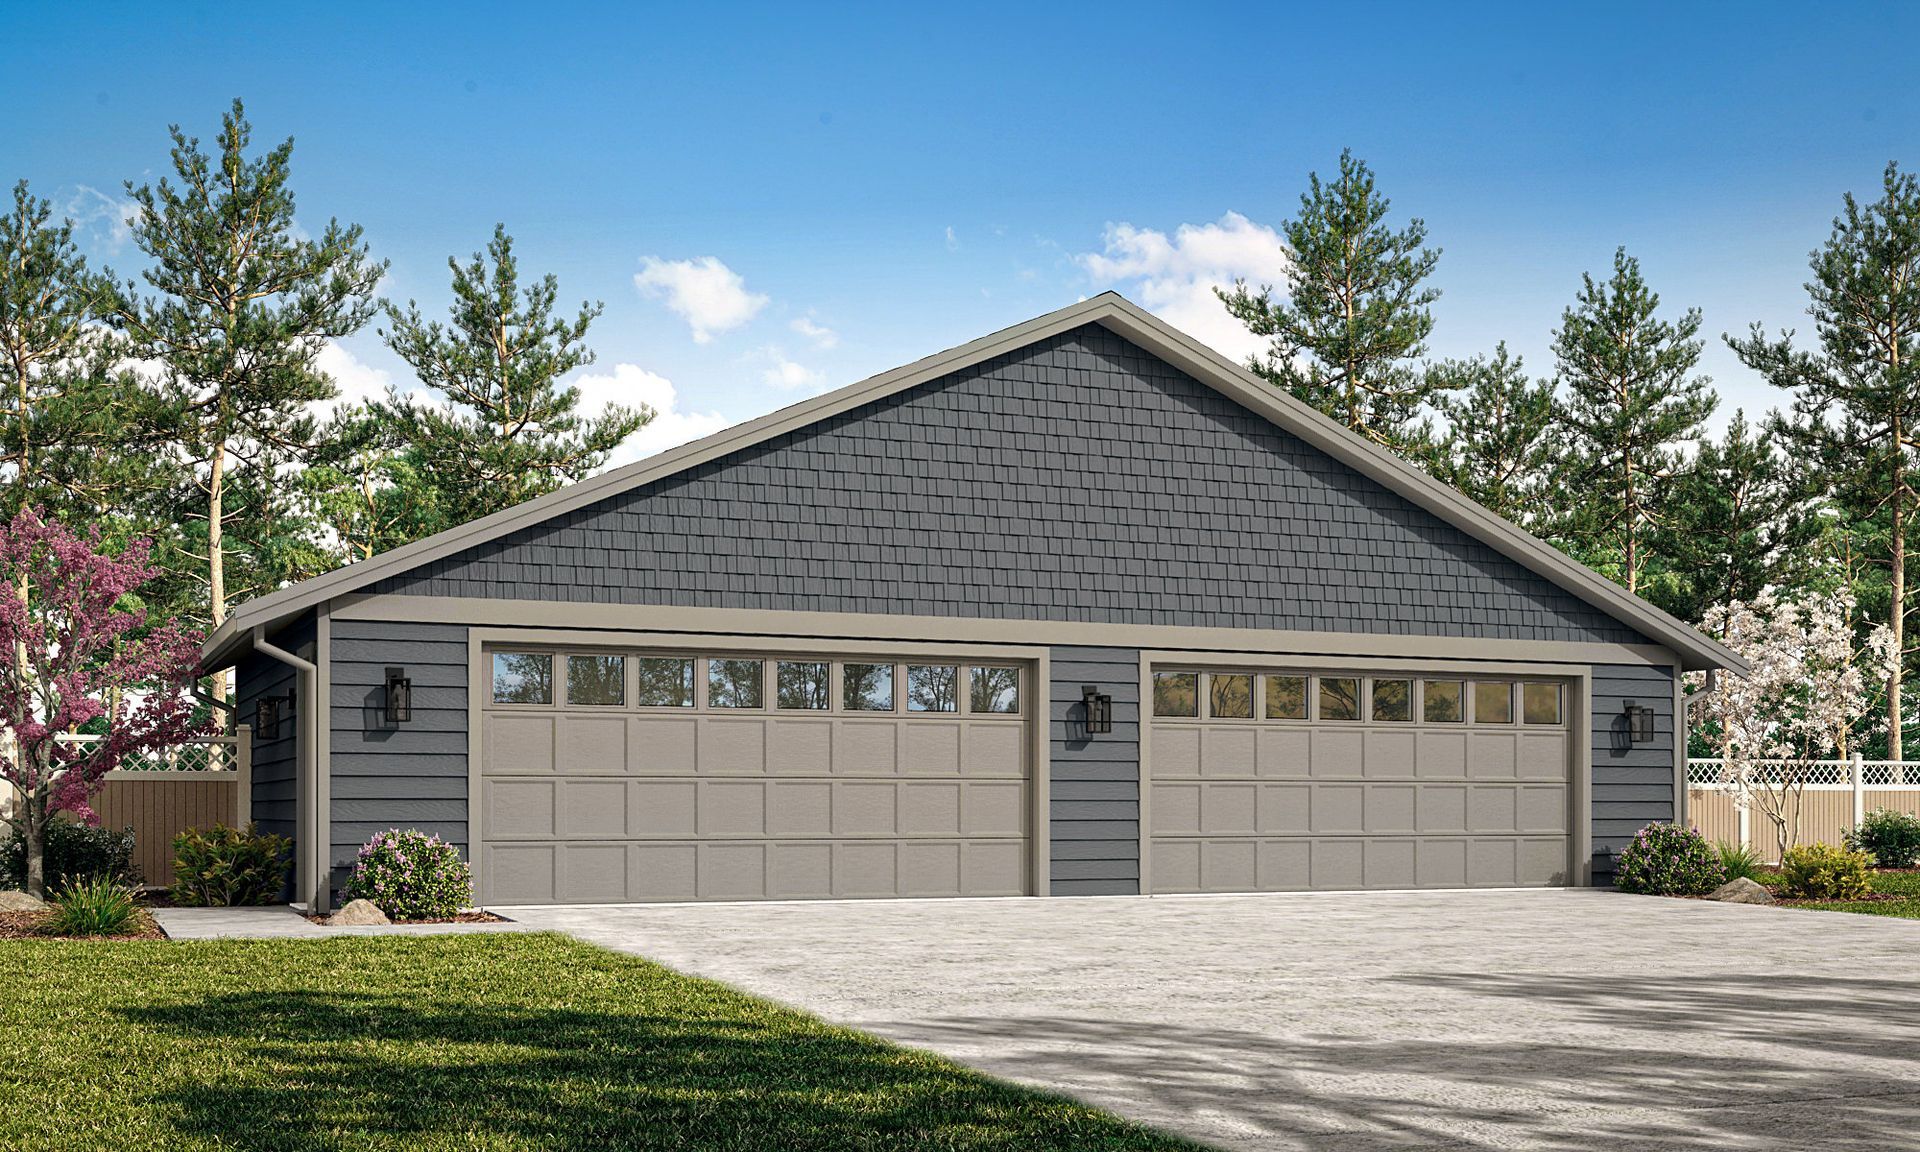
Chehalis — 44×24 | 1056 sq. ft.
Maximum capacity for multiple vehicles, a generous shop zone, and serious shelving or racking. If you’ve got trailers, overlanding gear, or a deep tool lineup, this is your blank canvas.
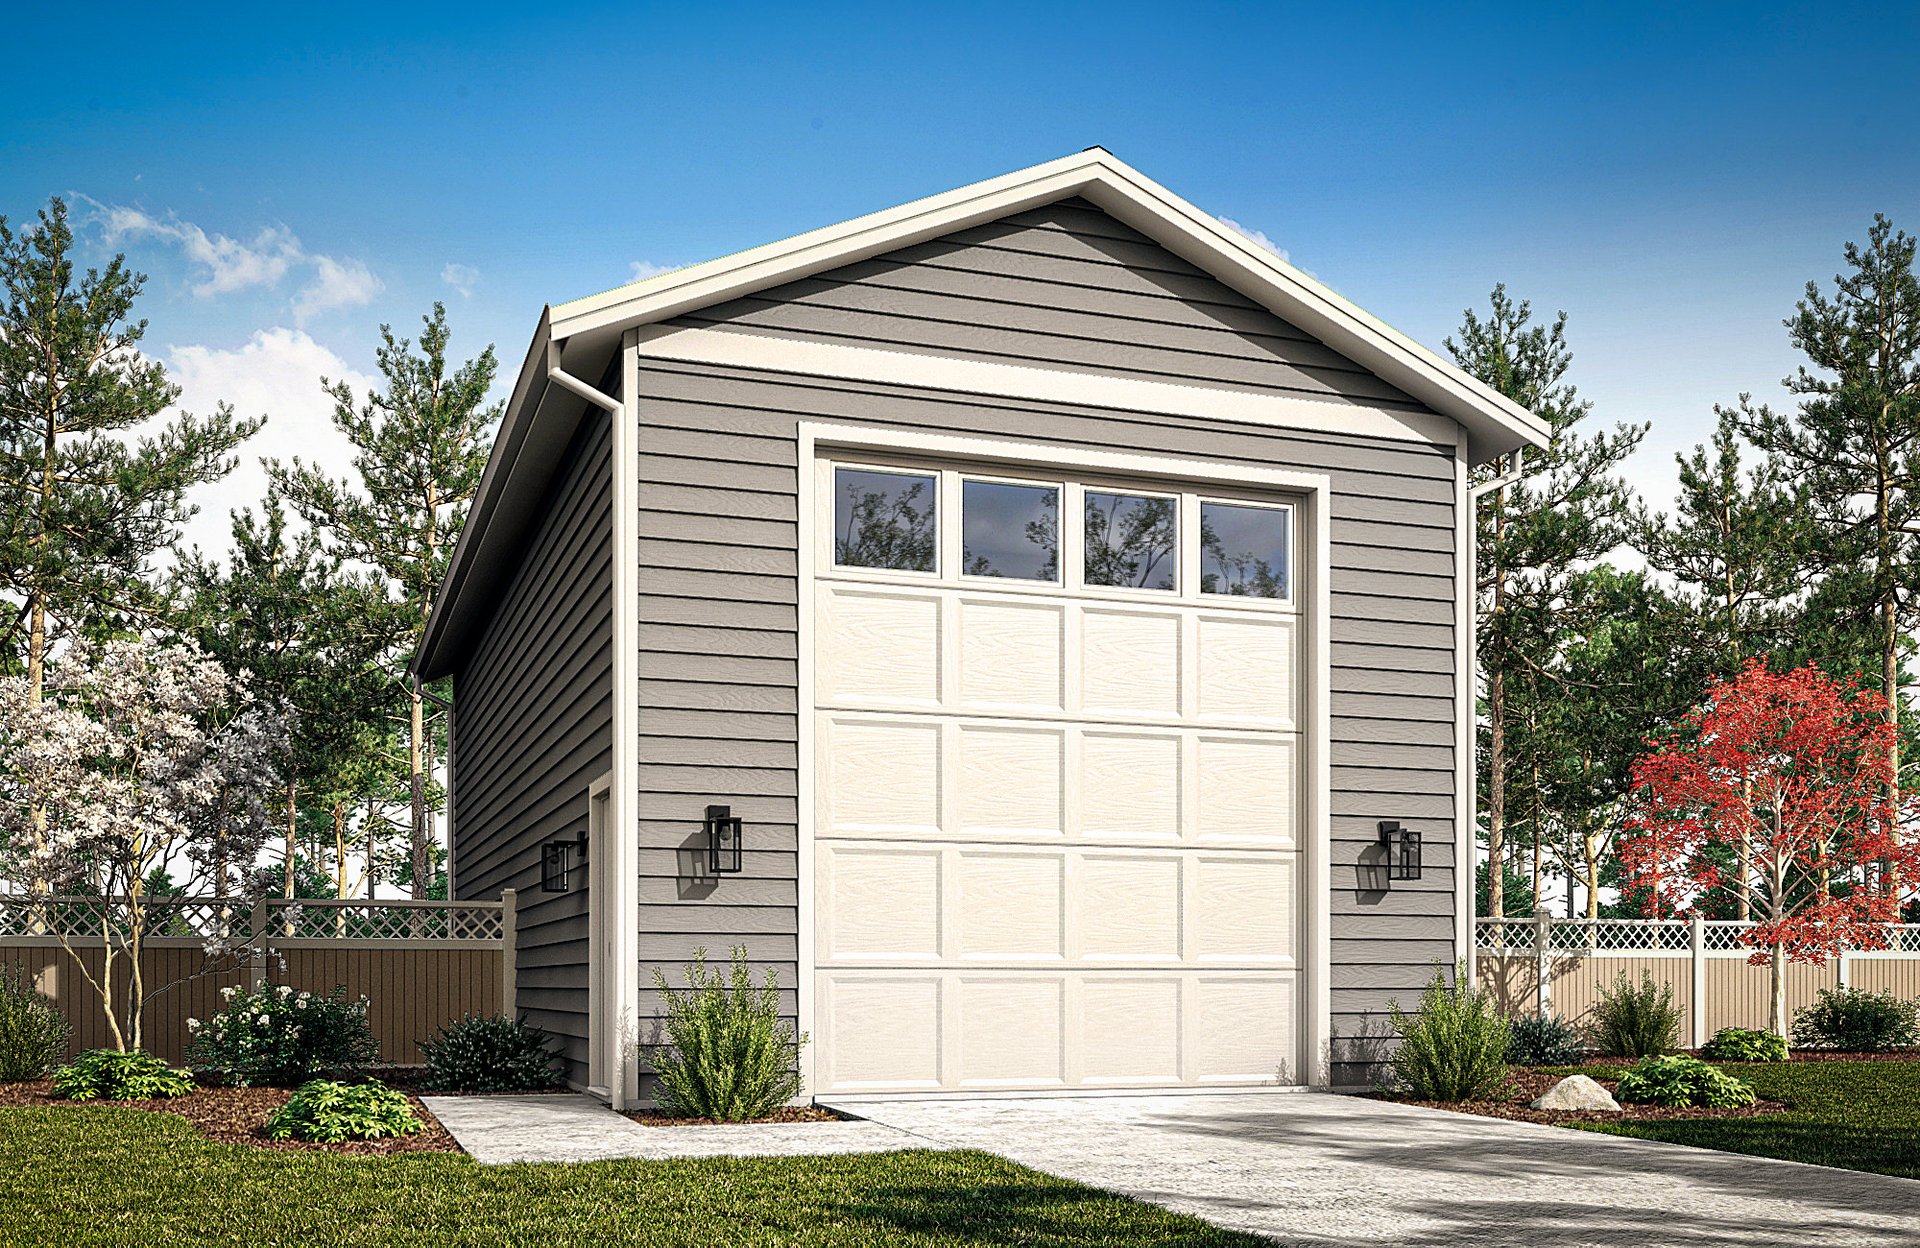
Cowlitz — 20×44 (RV) | 880 sq. ft.
Purpose-built vertical clearance for RVs, sprinters with racks, boats on trailers, or a future lift. The deeper plan is ideal for winterizing, maintenance days, and tall storage solutions.
Built the Coval Way
Quick Specs
- Models: Puyallup (576), Nisqually (864), Cowlitz (880 RV), Chehalis (1056)
- Square footage range: 576-056 sq. ft.
- Highlight: Cowlitz includes extra interior height for RVs and taller vehicles
Siting & Permitting
Setbacks, utilities, driveway approach, and HOA guidelines can shape the best orientation and footprint. Our team helps you navigate local requirements and dial in placement while we’re planning your new Coval home—so the garage feels integrated from day one.
Ready to plan your detached garage?
Tell us what you’re parking (and what you’re building). We’ll help you choose the right model and tailor it to your lot and lifestyle—as part of your new Coval home build.
View More of Our Posts