
Black location pin icon with a circular center on a white background

Select Your County

DADU Living

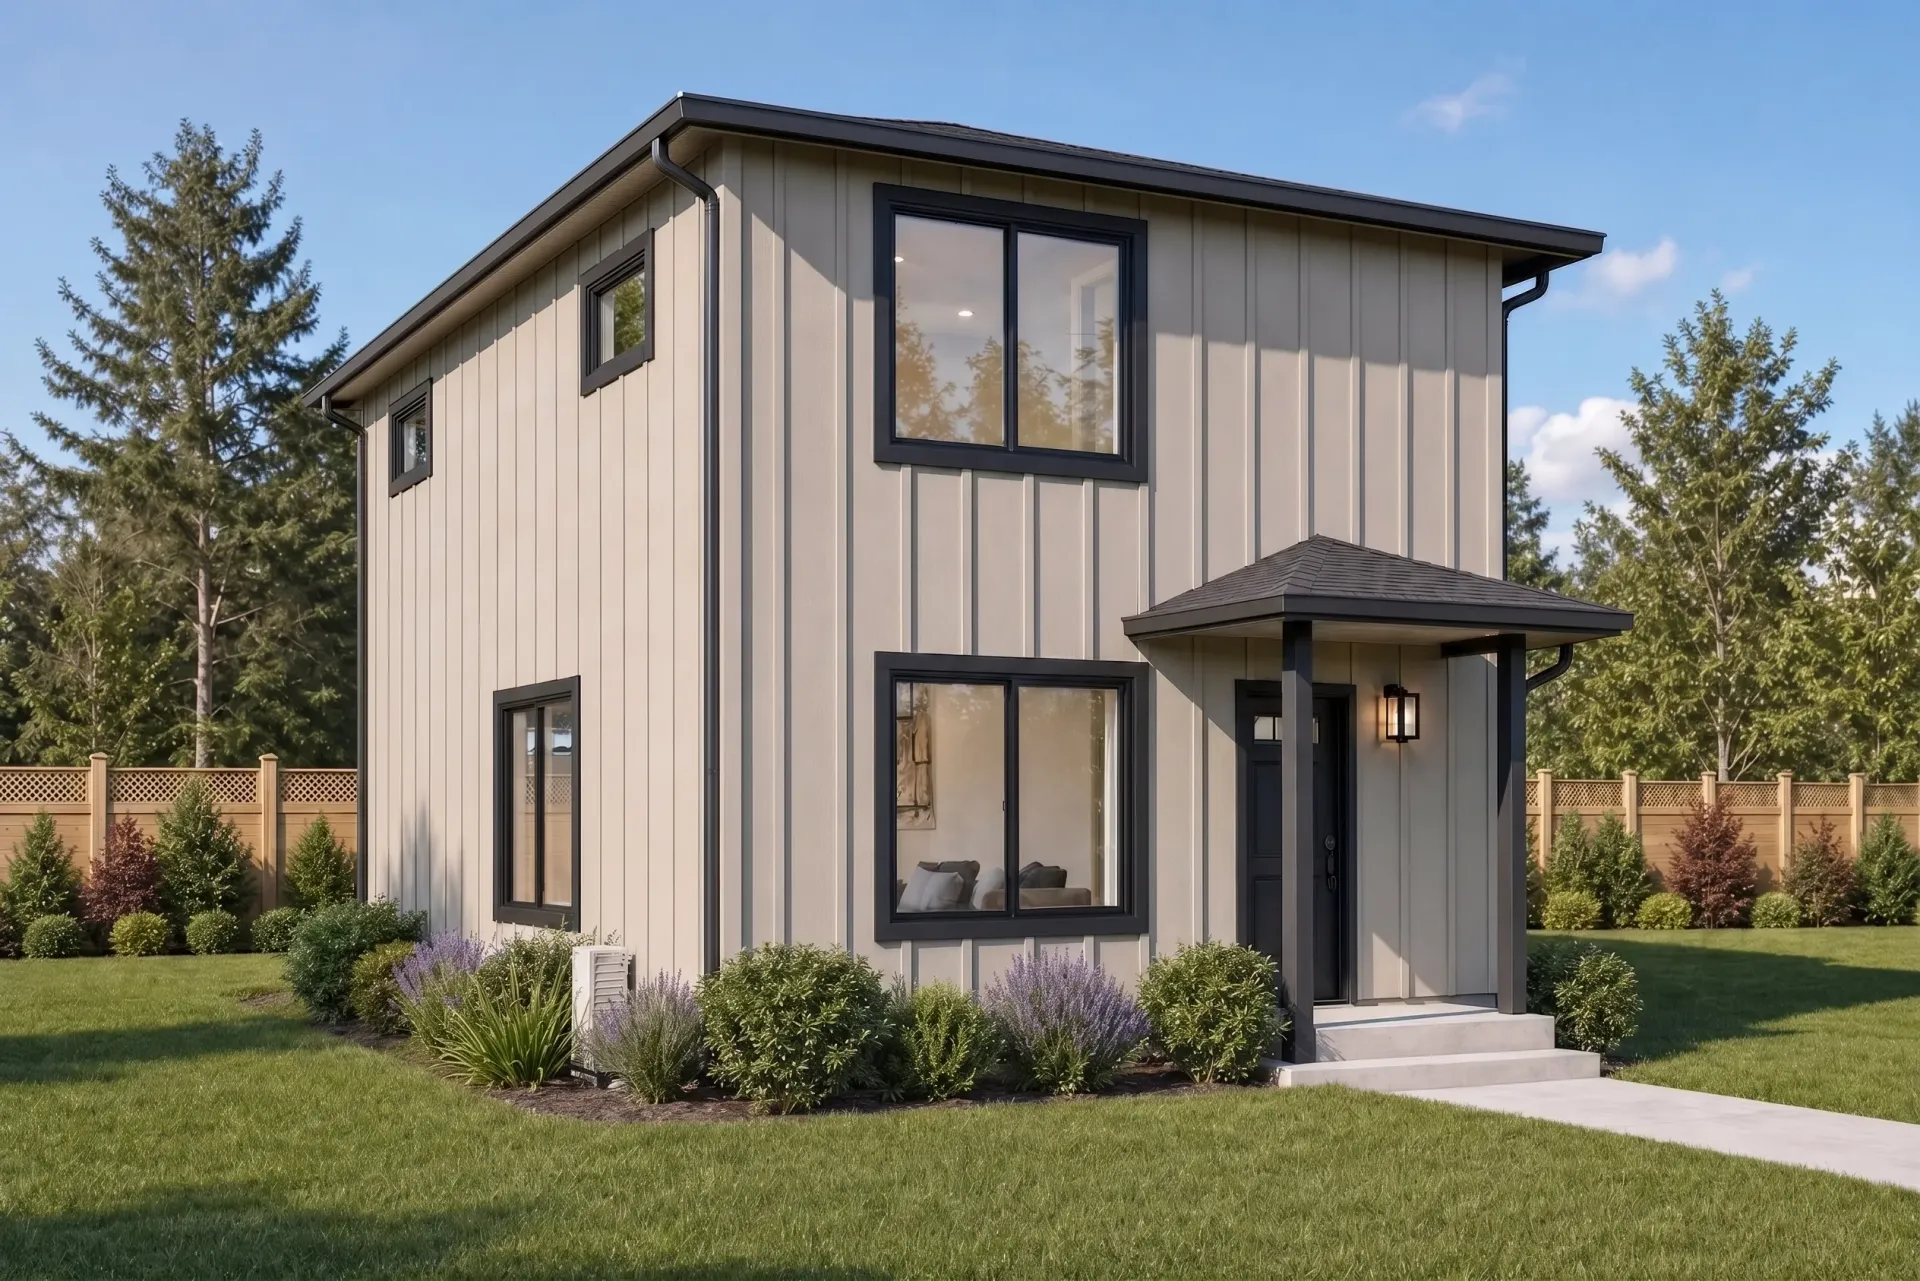
The Alki

Efficient single-story living designed for compact footprints, versatile guest spaces, and cozy everyday comfort.

Simple black outline of a house icon with a roof, door, and chimney on a white background

780

SQ FT

Icon of a bed with a framed picture above the headboard

1

BED

Black line drawing of a bathtub with soap bubbles and a shower faucet.

1

BATH

Car parked inside a garage icon

0

CAR

DADU Living

The Alki

Efficient single-story living designed for compact footprints, versatile guest spaces, and cozy everyday comfort.

Black outline icon of a house with a door on a white background

780

SQ FT

Simple black line icon of a bed with a framed picture above it

1

BED

Line-art bathtub with bubbles and running water faucet

1

BATH

Garage icon with a car inside a house-shaped outline

0

CAR

Black location pin icon with a circular center on a white background

Select Your County

Overview

Designed for Smarter Spaces, Quiet Privacy, and Complete Independence

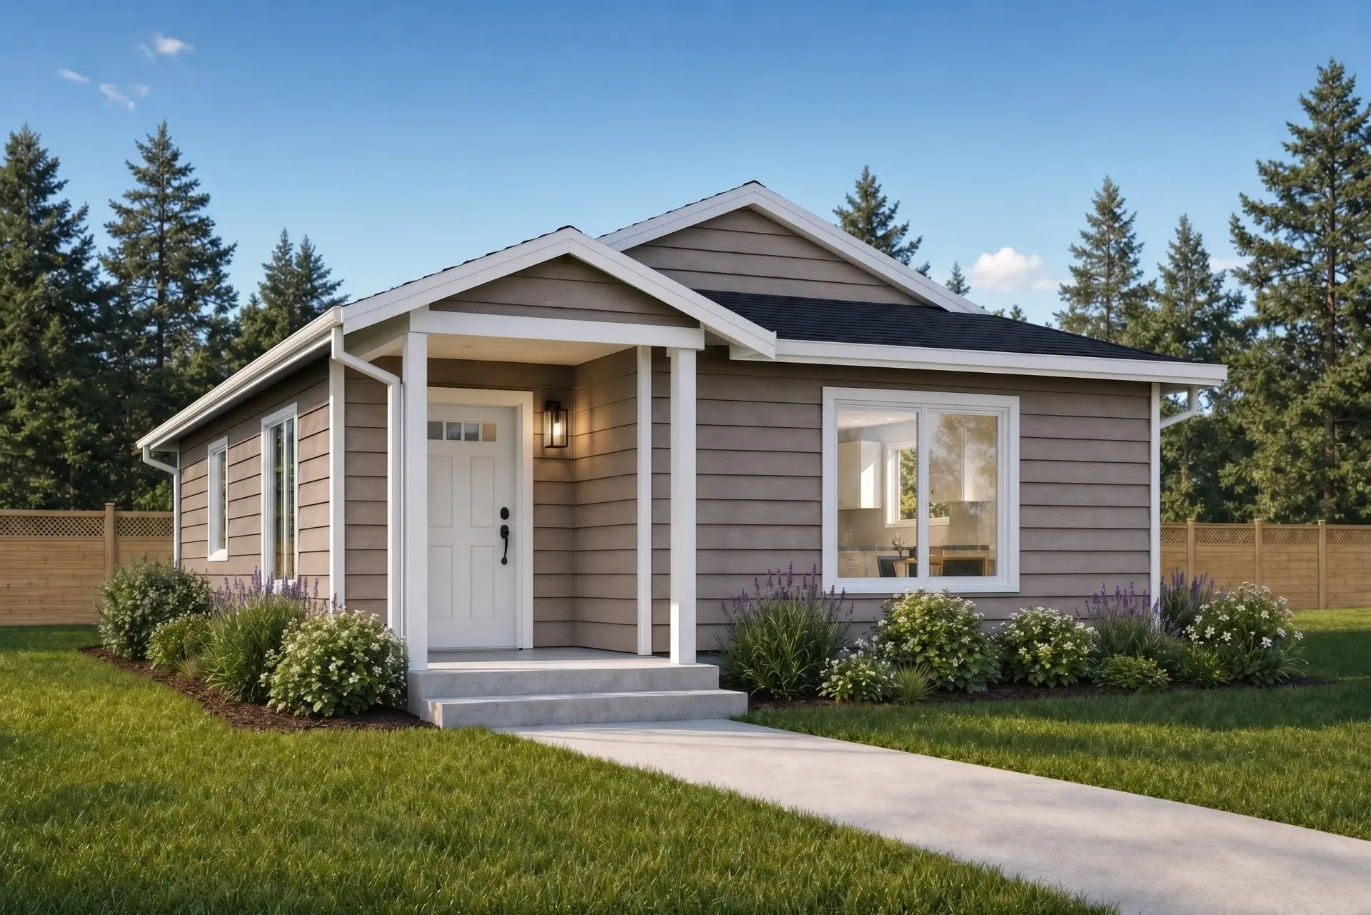
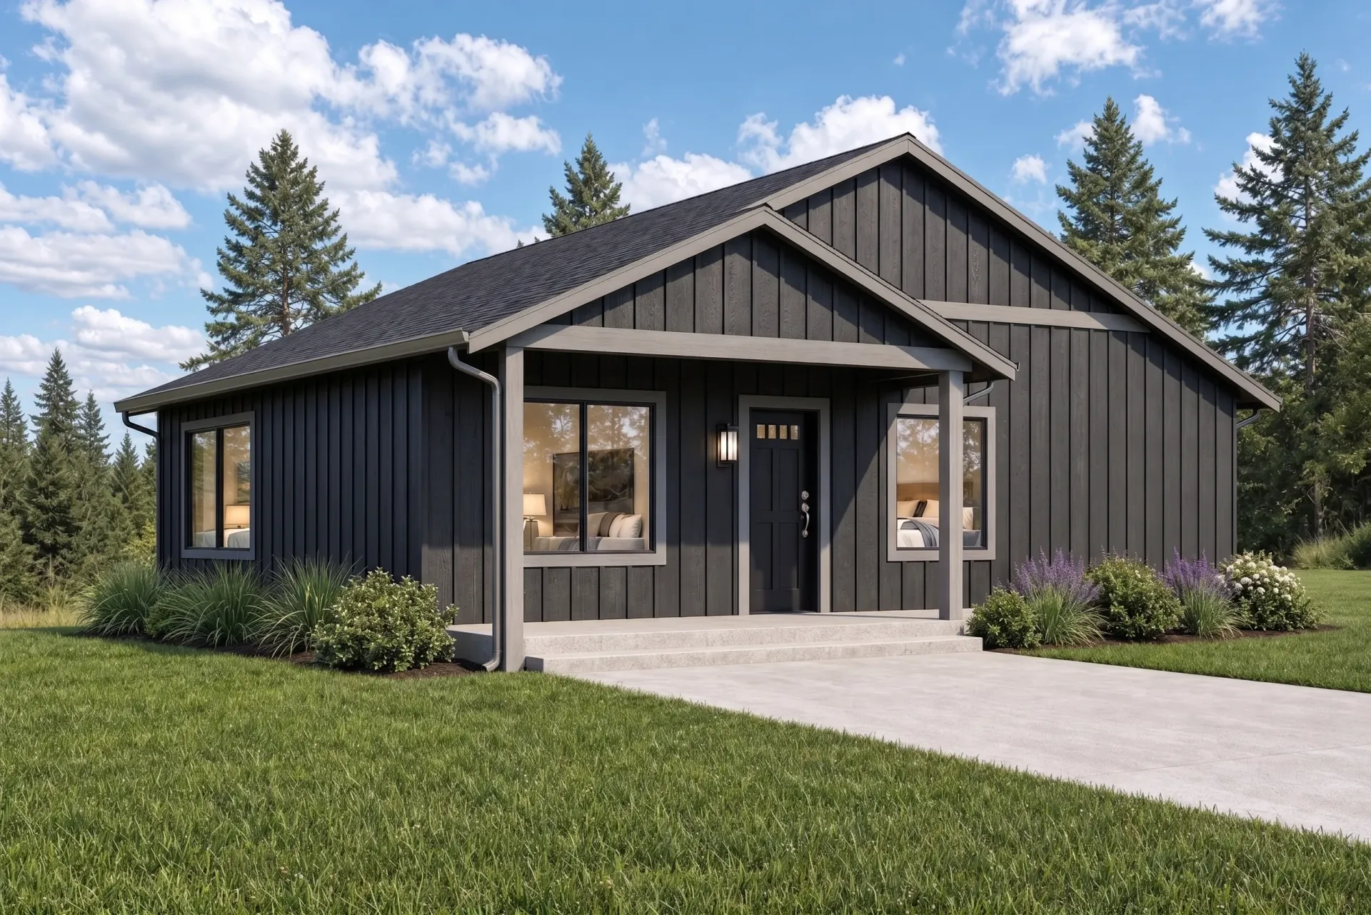
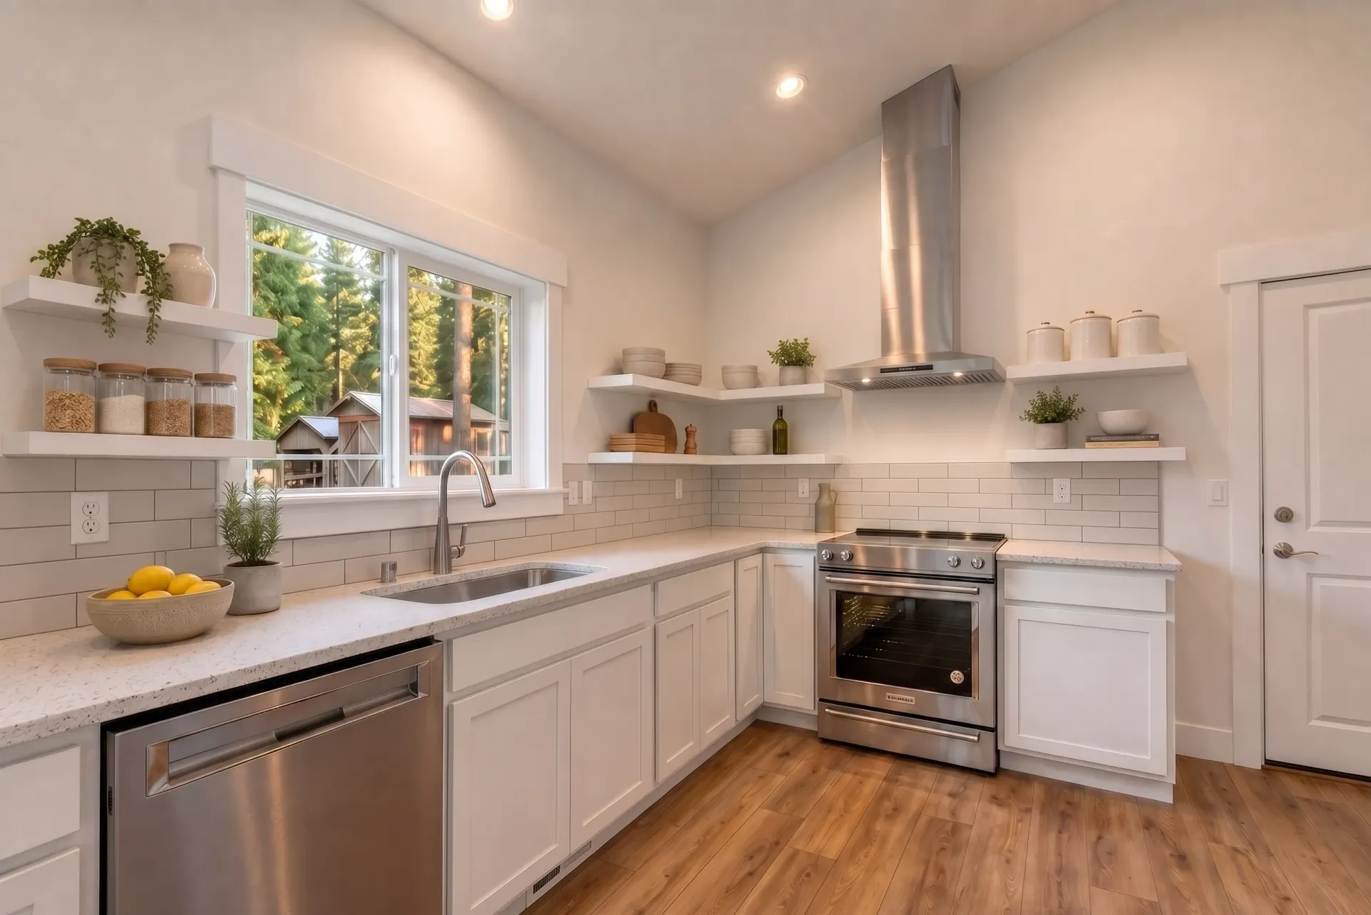
The Alki is a 780-sq-ft, 1 bed/1 bath detached ADU perfect for guests, downsizing, or rental income. Includes larger windows, pine T&G porch soffits, and a 50-year architectural roof. Check out the gallery, and customize your finishes.
Floor Plan

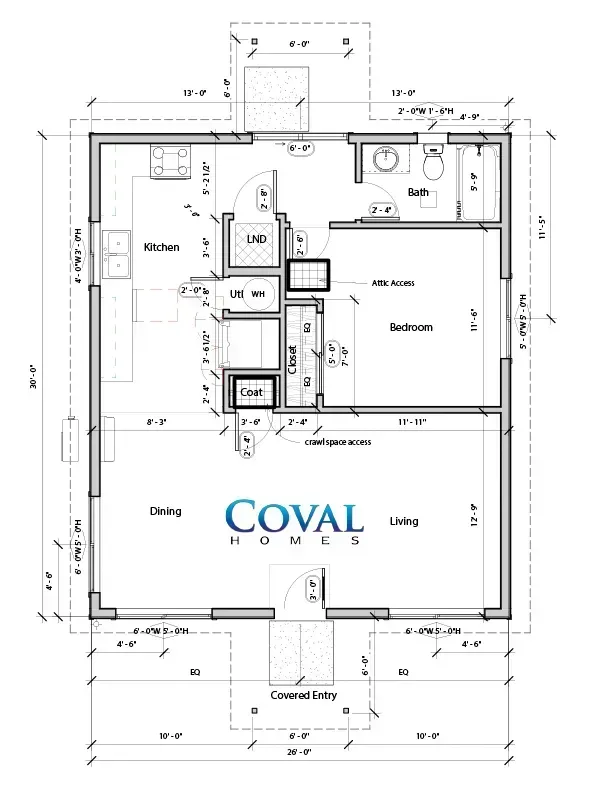
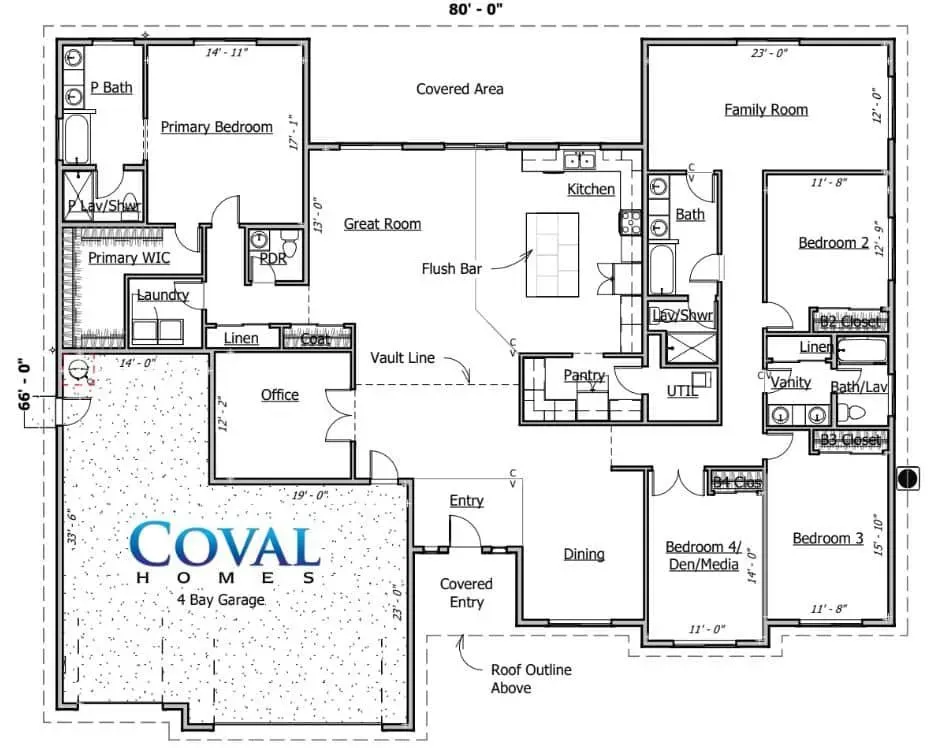
Explore the Alki Layout

Left and right garage orientations available.

Standard Features **

  • Staggered Cabinets w/Crown
  • Pine T&G Soffit on Front and Back Porches, 8″ Bargeboards
  • Interior is Primed and Painted
  • 50-Year Architectural Roof
  • Substantially Larger Windows


And So Much More!

Download Plan PDF Customize This Plan View Virtual Tour Feature Video

Floor Plan

Explore the Alki Layout

Black-and-white floor plan of a home with labeled kitchen, dining, living, bedroom, bath, and closet areas

Left and right garage orientations available.

Standard Features  **

  • Staggered Cabinets w/Crown
  • Pine T&G Soffit on Front and Back Porches, 8″ Bargeboards
  • Interior is Primed and Painted
  • 50-Year Architectural Roof
  • Substantially Larger Windows


And So Much More!


Have feedback? Let us know.

Gallery

See The Alki Come to Life

Loading communities…

Click the image to expand it.

Disclaimer: Products and options shown may be upgraded or no longer available. Ask your home consultant for details. Some landscapes are digital renderings.

Why families love the Alki

Simple navy outline of a house with windows, door, chimney, and bushes around it.

Detached ADU Living


The perfect backyard addition, meticulously designed for rental income, multi-generational living, or hosting long-term guests.

Simple line icon of a couch, framed wall art, and floor lamp in a living room.

  Cozy Living Space


An efficient, open central living area that maximizes square footage for relaxing and entertaining.

Black-and-white line icon of a kitchen with cabinets, sink, stove, and shelves.

  Full-Size Functional Kitchen


A thoughtfully arranged, beautiful culinary space featuring full-size capabilities and room to cook, store, and connect.

Icon of a bed with a framed picture above it.

  Private Bedroom Retreat


A secluded, comfortable primary bedroom offering peace, quiet, and ample personal space away from the main home.

Car parked inside a garage icon, outlined in dark blue on a white background.

  No Garage Included


This standalone cottage plan intentionally excludes a garage footprint to seamlessly fit into smaller backyards and maximize your open lot space.

Specifications

Plan Name

The Alki

Square Feet

780

Bedrooms

1

Bathrooms

1

Garage

0

Stories

1

Home Type

DADU

Ready to Build Your Alki?

Let's talk about your land, budget, and timeline.

Schedule Consultation Call (800) 693-0357

Specifications

Plan Name

The Alki

Square Feet

780

Bedrooms

1

Bathrooms

1

Garage

0

Stories

1

Plan Type

DADU

Ready to Build Your Alki?

Let's talk about your land, budget, and timeline.

Schedule Consultation Call (800) 693-0357

Build with coval

From plan to home, our proven process makes building simple and stress-free.

  1. Choose Your Plan
  2. Review Your Land
  3. Customize Your Home
  4. Finalize & Prepare
  5. Build Your Dream Home
Learn Our Process
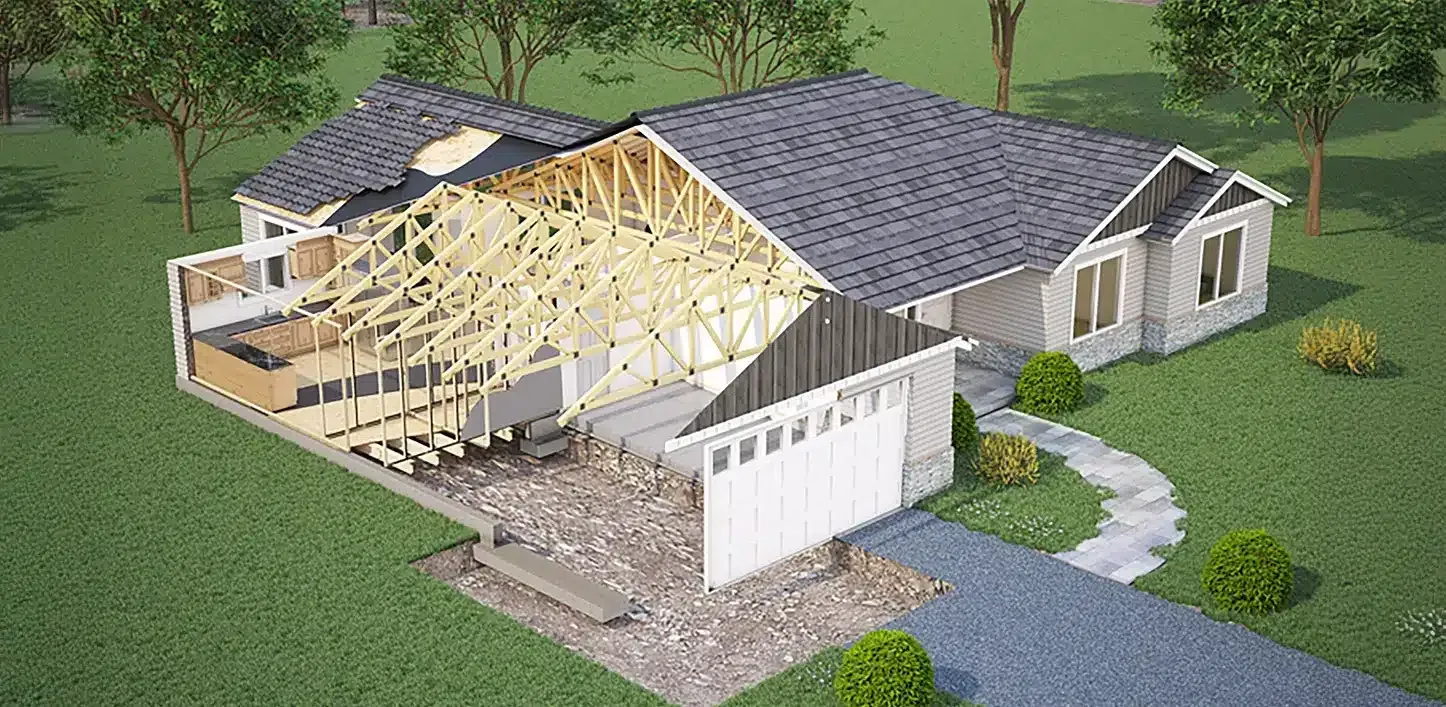
Coval Homes Construction Cutaway

Explore More plans

Small gray house with white trim, front porch, and walkway in a green wooded setting

The Hemlock

835 SQ FT  | 2 BED | 1 BATH | 0 CAR 

White modern cottage with black roof and porch, set in a grassy yard with tall trees behind.

The Chinook

1,000 SQ FT  | 2 BED | 1 BATH | 0 CAR 

Two-story gray house with white trim, front porch, and surrounding fence in a wooded yard

The Ruston

1,160 SQ FT  | 2 BED | 1.5 BATH | 0 CAR
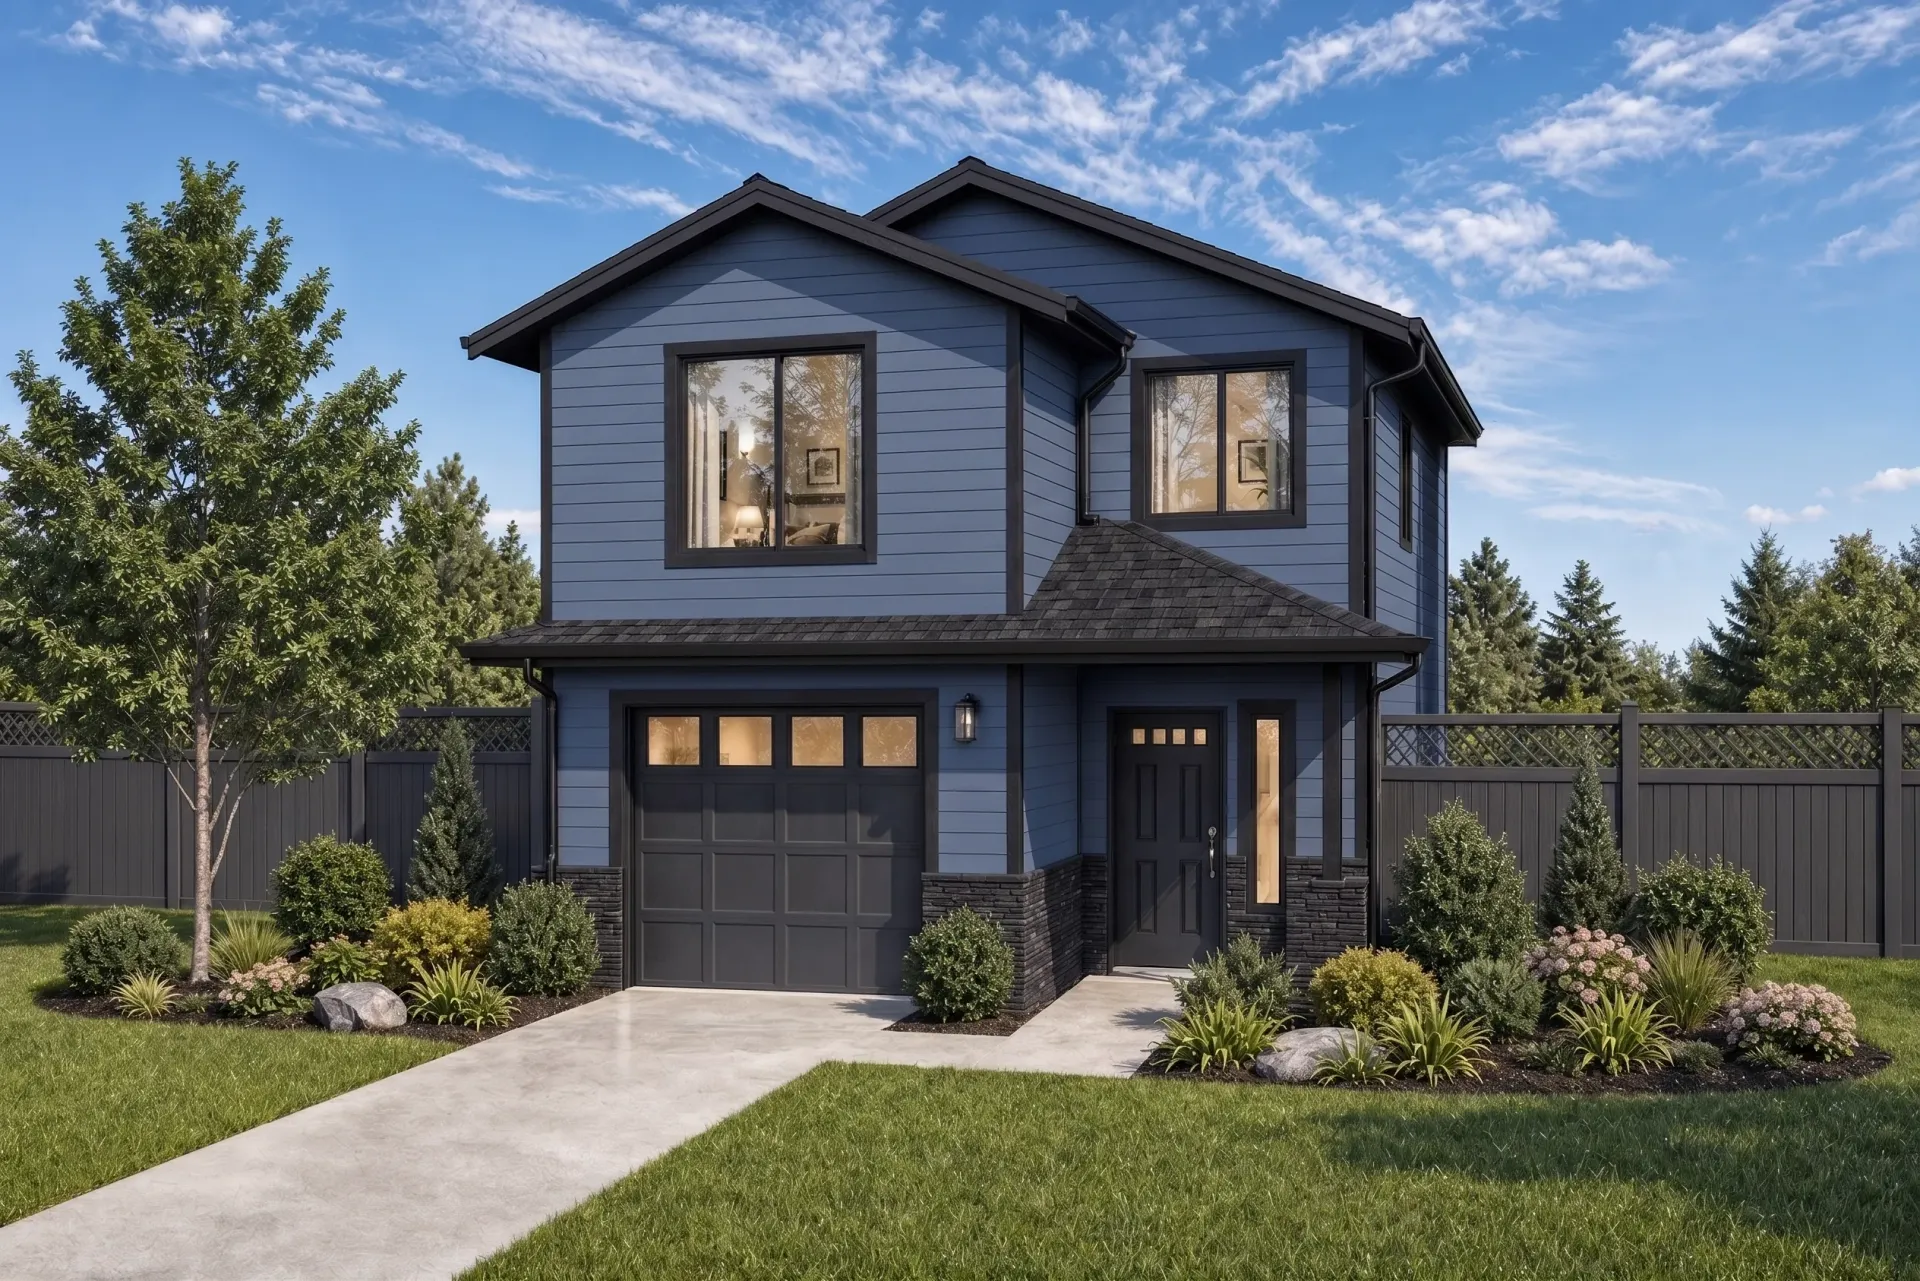
Modern two-story gray house with black garage, front porch, and landscaped yard under a blue sky

The Helena

1,202 SQ FT  | 3 BED | 2.5 BATH | 1 CAR

House with hammer and screwdriver icon

Built On Your Lot

You find the land. We'll build the home.

Crossed wrench and screwdriver icon in black outline on a white background

Personalized for you

Customize your plan and finishes.

Shield with a checkmark and sparkles, symbolizing security or verification

Quality you can trust

Craftsmanship. Integrity. Experience.

Black line-art icon of two hands holding a candle or flame inside a heart outline

local & family owned

Proudly building in Washington.