
Black location pin icon with a circular center on a white background

Select Your County

Two-Story Living

The Cascade

Expansive two-story living designed for large families, versatile entertaining, and luxurious everyday comfort.

Simple black outline of a house icon with a roof, door, and chimney on a white background

3,151

SQ FT

Icon of a bed with a framed picture above the headboard

6

BED

Black line drawing of a bathtub with soap bubbles and a shower faucet.

3

BATH

Car parked inside a garage icon

2

CAR

Two-Story Living

The Cascade

Expansive two-story living designed for large families, versatile entertaining, and luxurious everyday comfort.

Black outline icon of a house with a door on a white background

3,151

SQ FT

Simple black line icon of a bed with a framed picture above it

6

BED

Line-art bathtub with bubbles and running water faucet

3

BATH

Garage icon with a car inside a house-shaped outline

2

CAR

Black location pin icon with a circular center on a white background

Select Your County

Overview

Designed for Growing Families, Grand Entertaining, and Ultimate Relaxation

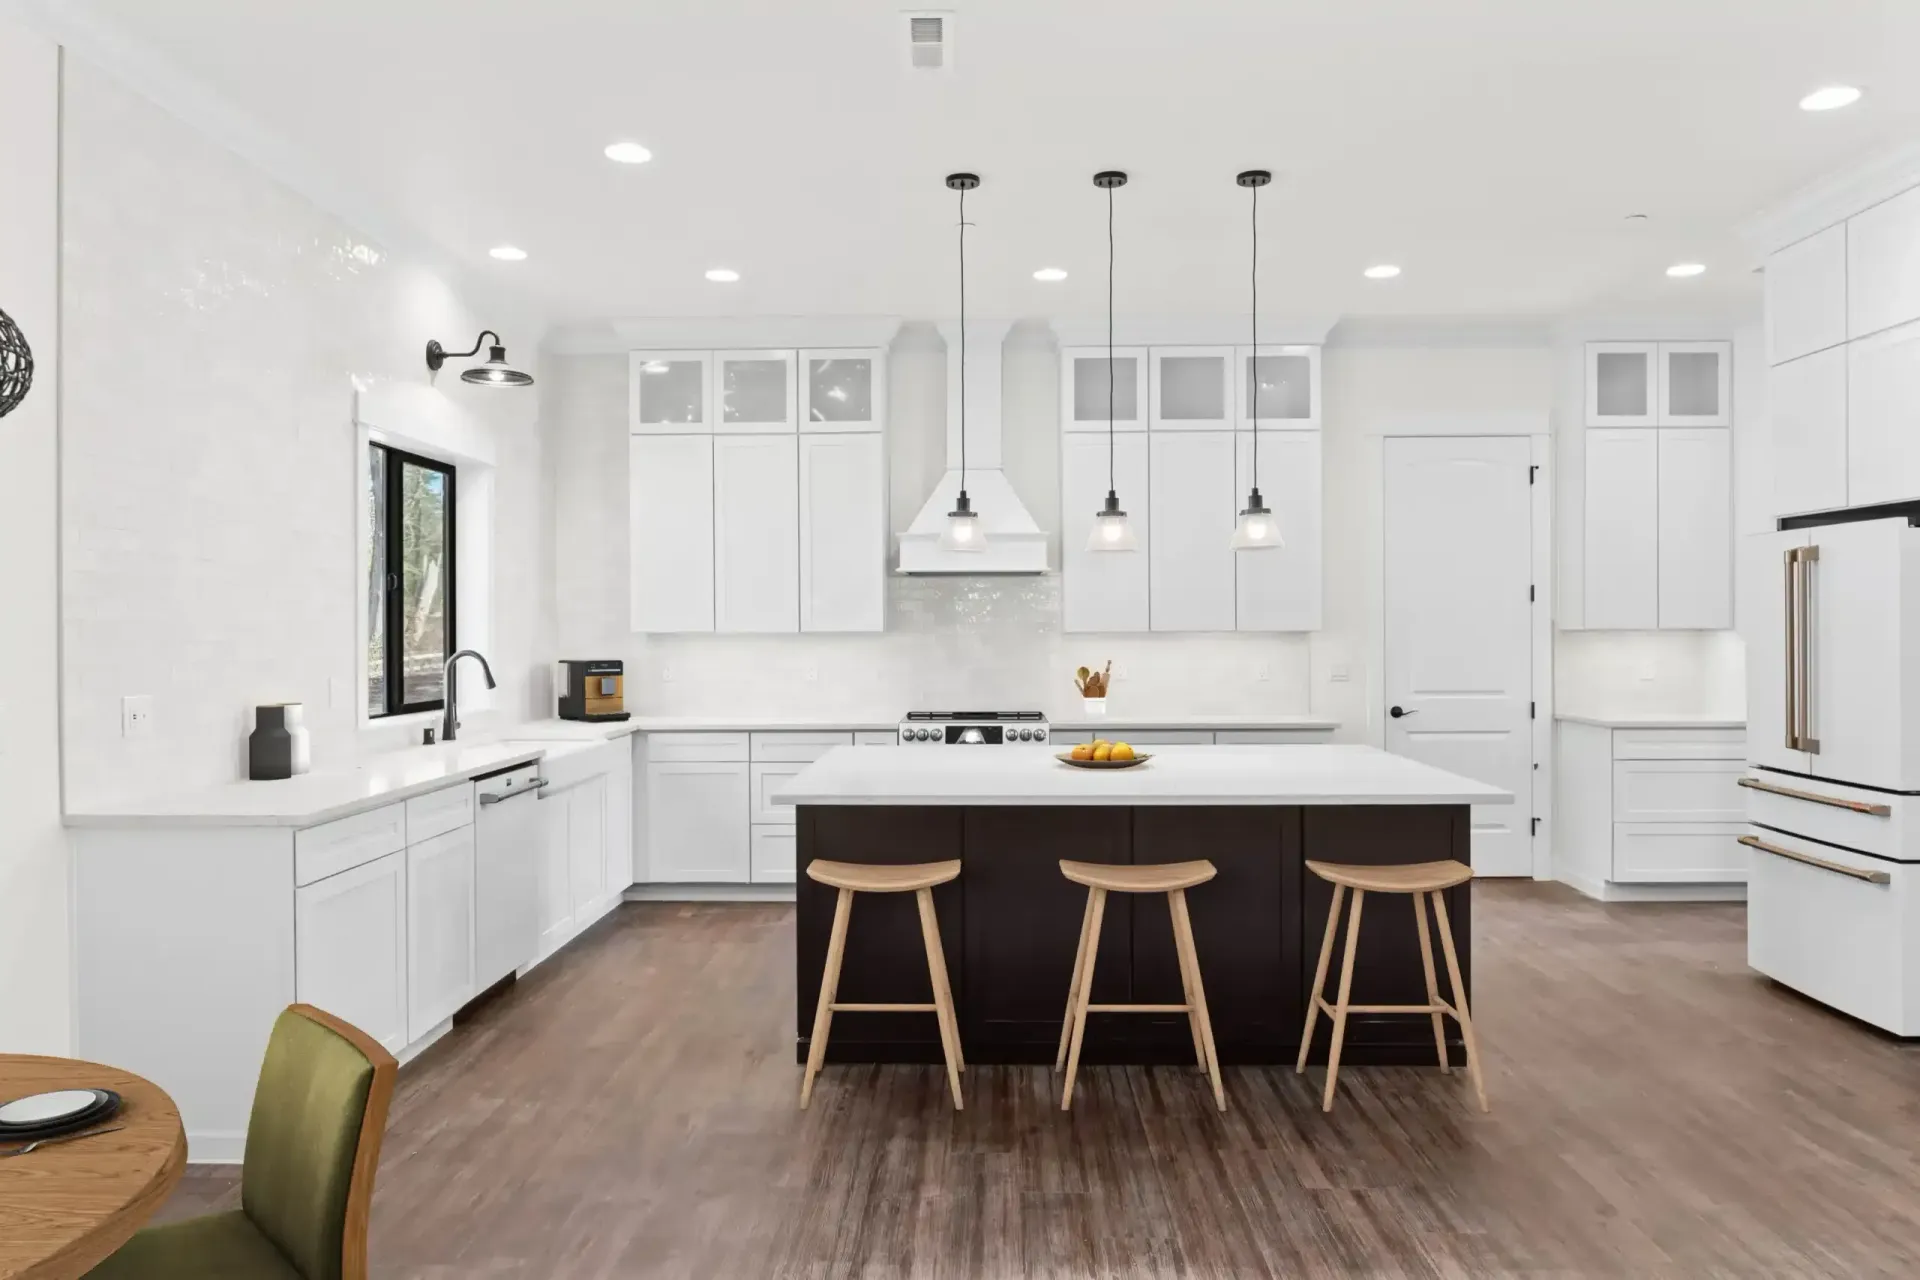
Exquisitely Designed to Amaze You! Live in luxury with this affordable 3151 sq ft 6-bedroom, 4-bath home equipped to satisfy your every need. This home features a large Great Room, Media room, formal dining room, and a gourmet-style kitchen with a spacious island. 


The master suite is luxurious by any standard, with a 5-piece bathroom, outdoor living, and an unbelievable walk-in closet. Ask us about the optional bonus room. View photos of finished Cascade projects as well as other plans in the gallery section!
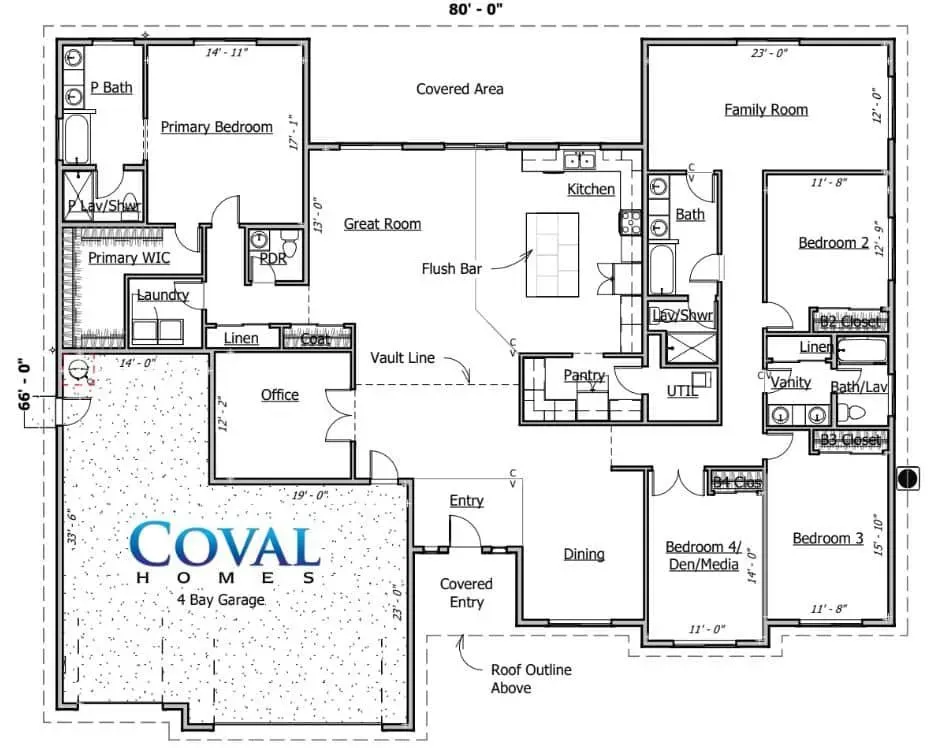
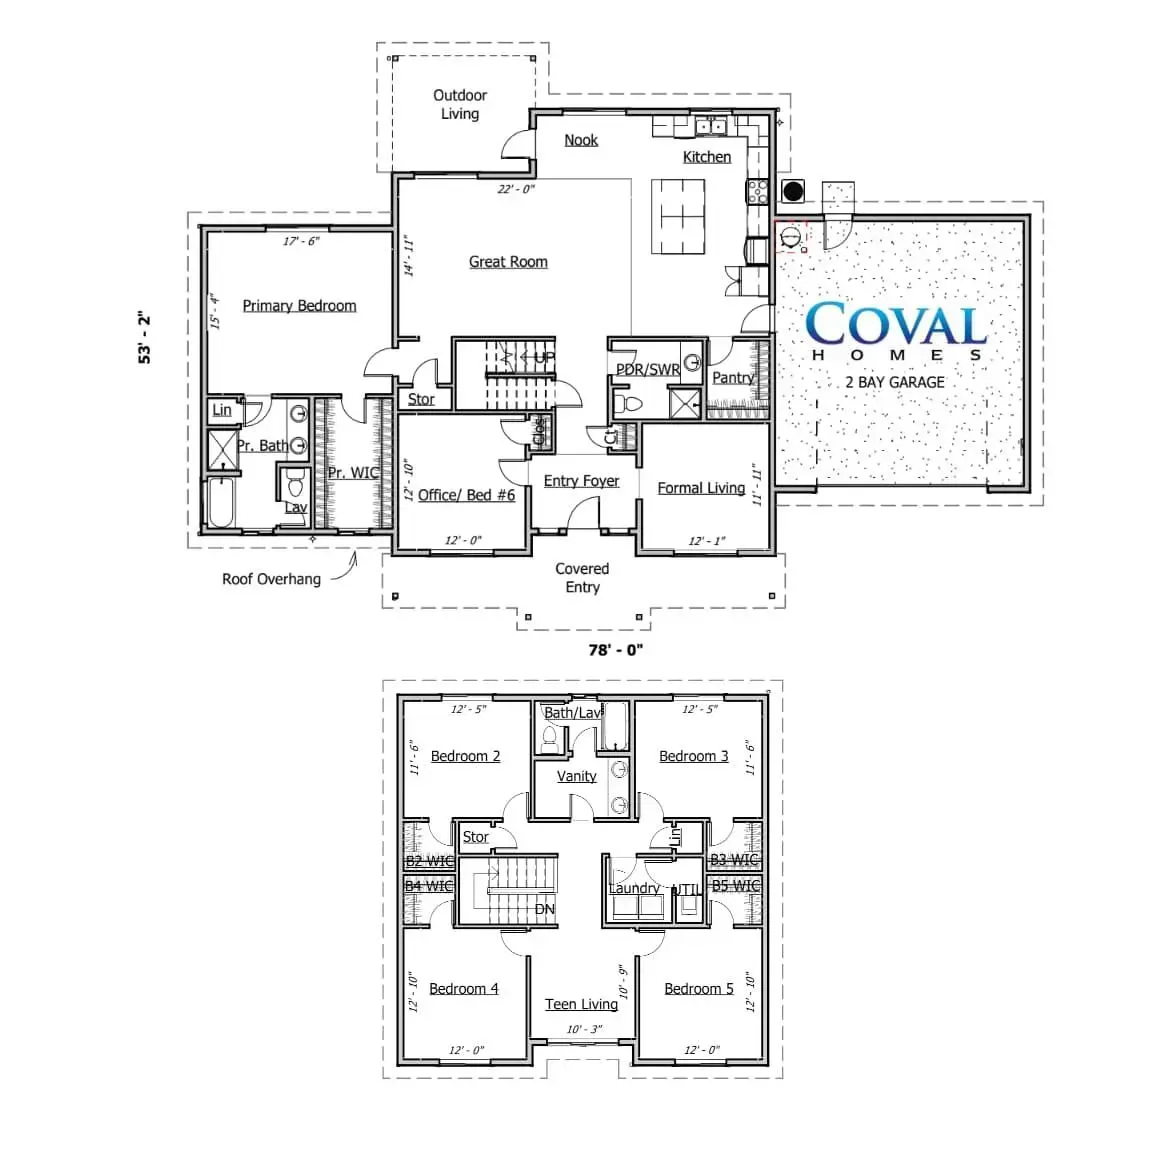
Floor Plan

Explore the Cascade Layout

Left and right garage orientations available.

Standard Features **

  • High-Efficiency Heat Pump!
  • High-Efficiency Electric Hot Water
  • Large Great Room w/Recessed Can Lighting
  • Enough space to accommodate double ovens
  • Staggered Cabinets w/Crown
  • Pine T&G Soffit on Front and Back Porches, 8″ Bargeboards
  • Interior is Primed and Painted
  • Fully Sheetrocked Garage w/Automatic Garage Door Opener
  • 50-Year Architectural Roof
  • Substantially Larger Windows


And So Much More!

Download Plan PDF Customize This Plan View Virtual Tour Feature Video

Floor Plan

Explore the Cascade Layout

Architectural floor plan with room labels and a Coval logo, showing multiple connected units.

Left and right garage orientations available.

Standard Features  **

  • High-Efficiency Heat Pump!
  • High-Efficiency Electric Hot Water
  • Large Great Room w/Recessed Can Lighting
  • Enough space to accommodate double ovens
  • Staggered Cabinets w/Crown
  • Pine T&G Soffit on Front and Back Porches, 8″ Bargeboards
  • Interior is Primed and Painted
  • Fully Sheetrocked Garage w/Automatic Garage Door Opener
  • 50-Year Architectural Roof
  • Substantially Larger Windows


And So Much More!


Have feedback? Let us know.

Gallery

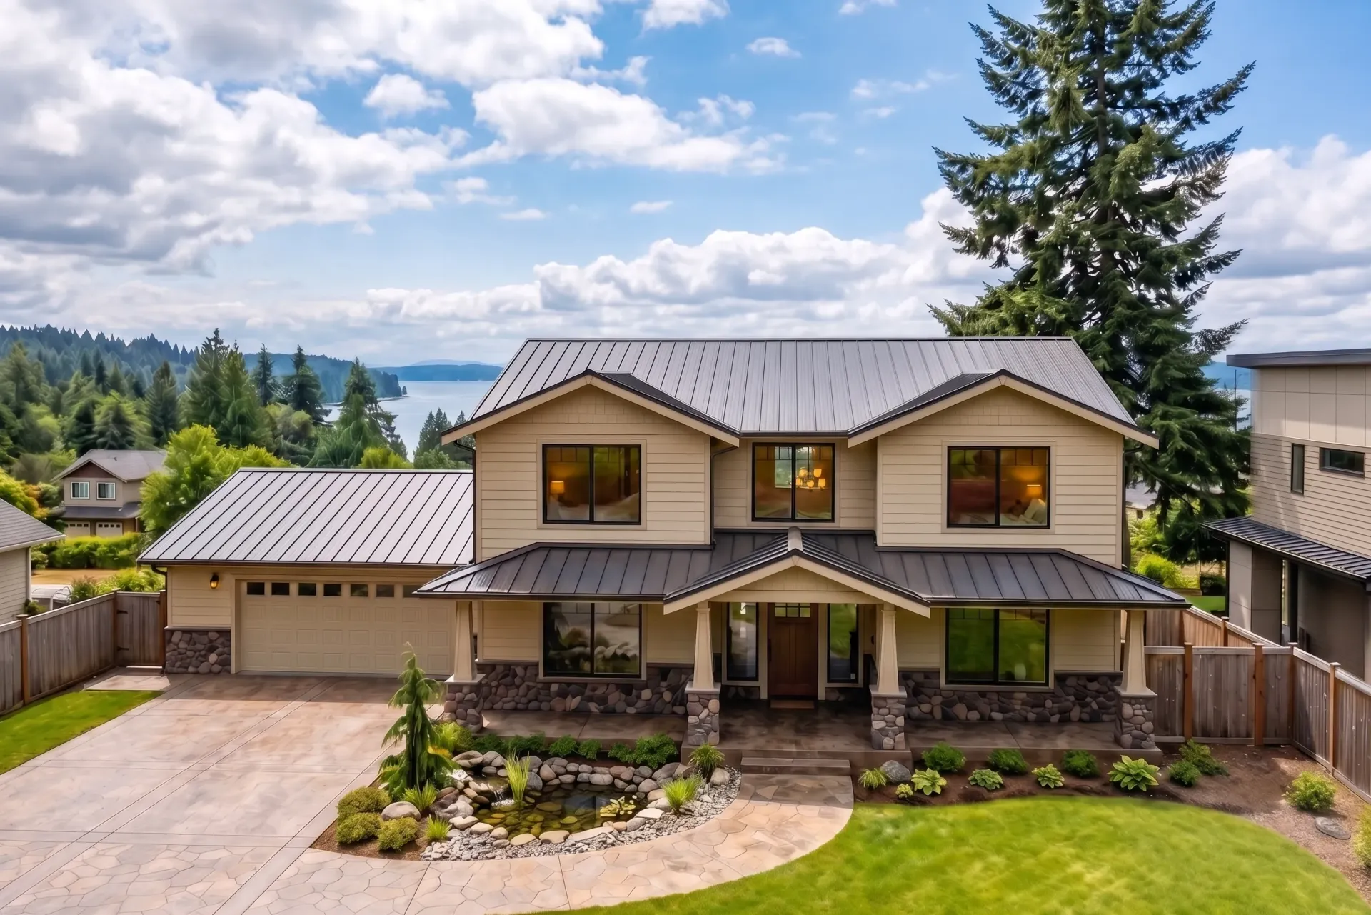
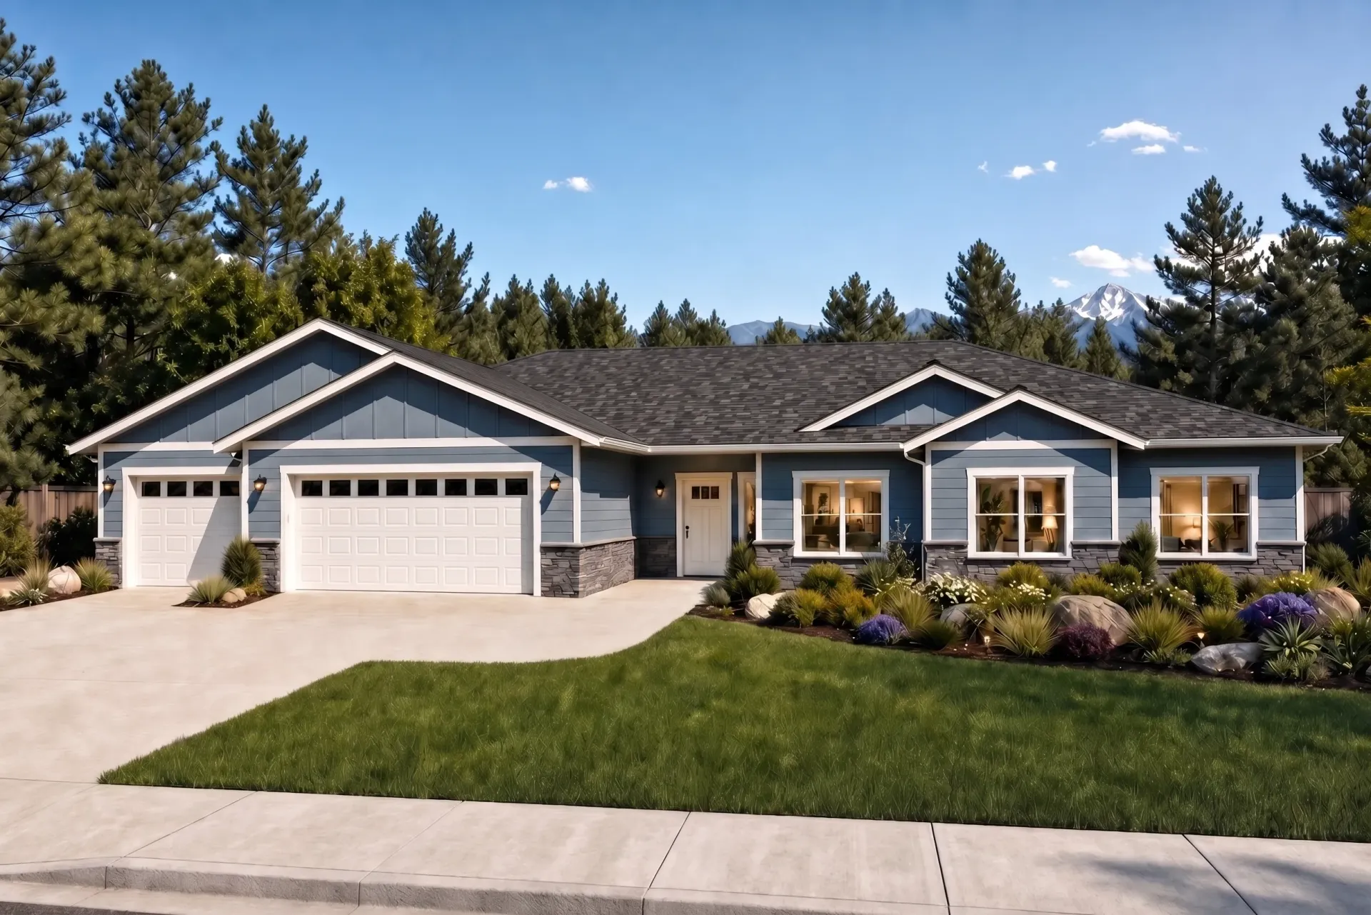
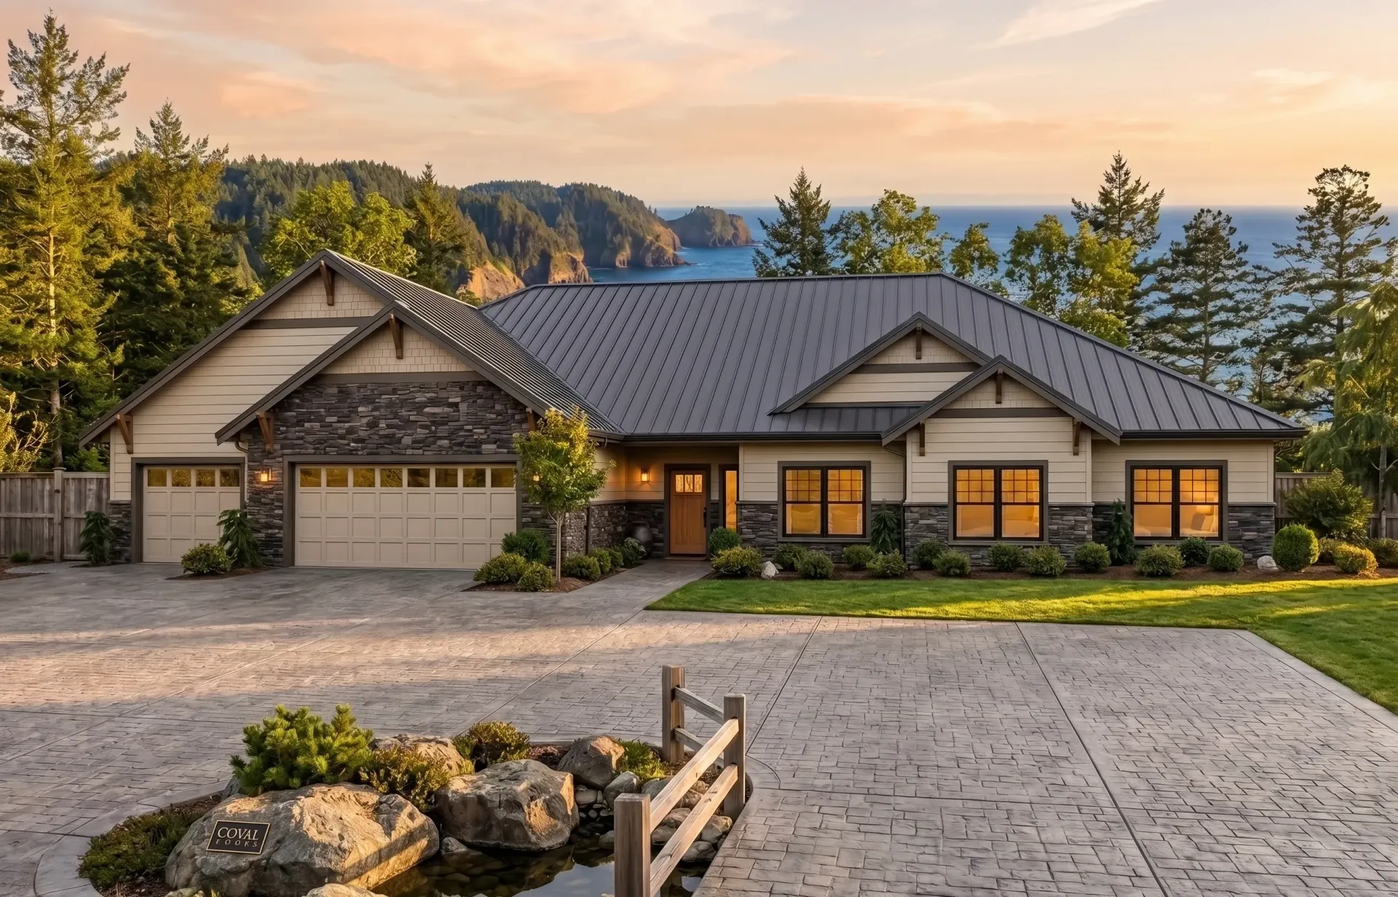
See The Cascade Come to Life

Loading communities…

Click the image to expand it.

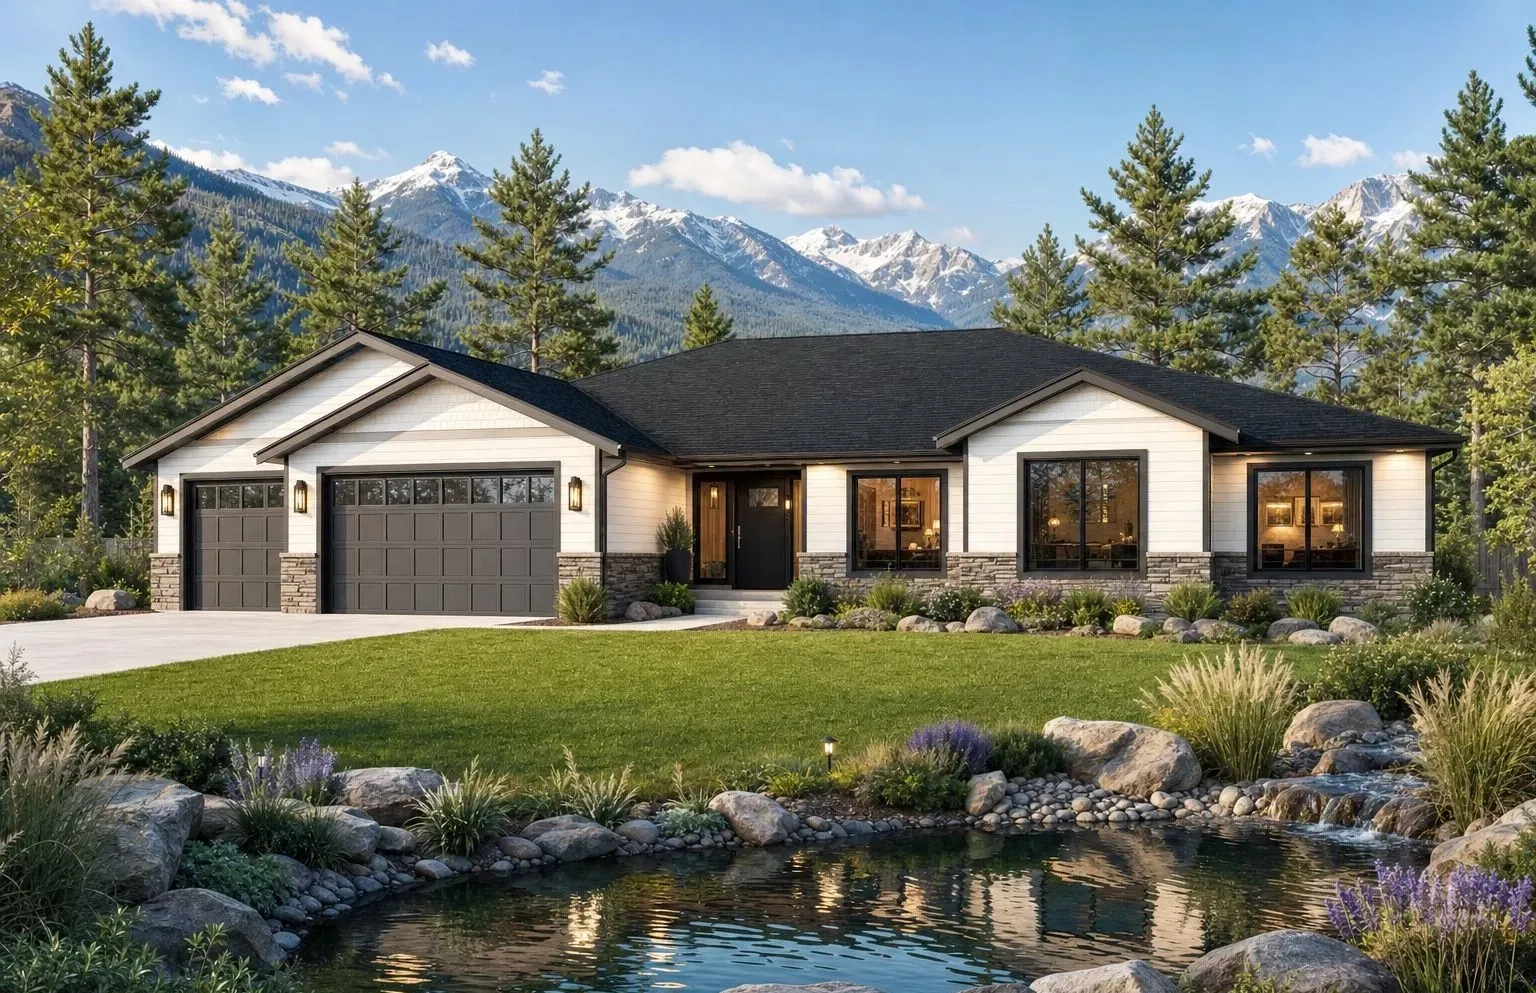
Disclaimer: Products and options shown may be upgraded or no longer available. Ask your home consultant for details. Some landscapes are digital renderings.

Why families love the Cascade

Simple navy outline of a house with windows, door, chimney, and bushes around it.

Abundant Living Space


With 3,151 square feet and 6 bedrooms, there is endless flexibility for growing families and multigenerational living.

Simple line icon of a couch, framed wall art, and floor lamp in a living room.

  Large Great Room


A spacious central gathering place perfect for relaxing with family or hosting guests in style.

Black-and-white line icon of a kitchen with cabinets, sink, stove, and shelves.

  Gourmet-Style Kitchen


A functional and beautiful layout with a spacious island, perfect for cooking, dining, and connecting.

Icon of a bed with a framed picture above it.

  Luxurious Owner’s Suite


A private retreat complete with a 5-piece bath, unbelievable walk-in closet, and access to outdoor living.

Car parked inside a garage icon, outlined in dark blue on a white background.

  2-Car Garage


Generous 23' x 25' usable garage space with plenty of room for vehicles, hobbies, and extra storage.

Specifications

Plan Name

The Cascade

Square Feet

3,151

Bedrooms

6

Bathrooms

3

Garage

2

Stories

2

Home Type

Two-Story

Ready to Build Your Cascade?

Let's talk about your land, budget, and timeline.

Schedule Consultation Call (800) 693-0357

Specifications

Plan Name

The Cascade

Square Feet

3,151

Bedrooms

6

Bathrooms

3

Garage

2

Stories

2

Plan Type

Two-Story

Ready to Build Your Cascade?

Let's talk about your land, budget, and timeline.

Schedule Consultation Call (800) 693-0357

Build with coval

From plan to home, our proven process makes building simple and stress-free.

  1. Choose Your Plan
  2. Review Your Land
  3. Customize Your Home
  4. Finalize & Prepare
  5. Build Your Dream Home
Learn Our Process
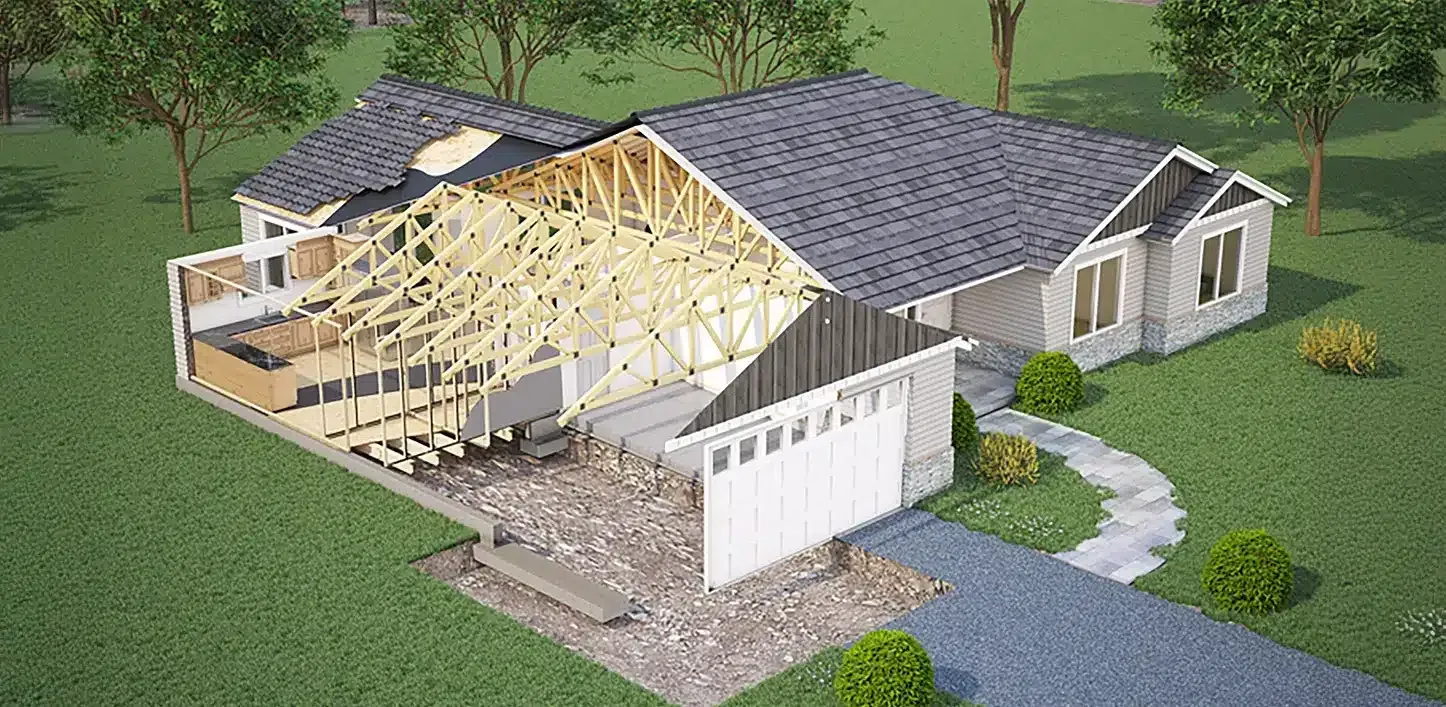
Coval Homes Construction Cutaway

Explore More plans

Single-story suburban house with beige siding, dark roof, and a large green lawn under a blue sky.

The Cottonwood Multi-Gen

3,478 SQ FT  | 5 BED | 3.5 BATH | 4 CAR 
Two-story gray house with attached garage, front porch, and landscaped yard under a blue sky.

The Rainier

2,809 SQ FT  | 5 BED | 2.75 BATH | 2 CAR 
Single-story suburban house with attached garage, brick accents, and a green front lawn under a blue sky.

The Douglas

2,737 SQ FT  | 5 BED | 2.5 BATH | 3 CAR 
Single-story suburban house with stone facade, garage, and a large green lawn under a blue sky.

The Douglas Duo

2,737 SQ FT  | 4 BED | 3.5 BATH | 3 CAR

House with hammer and screwdriver icon

Built On Your Lot

You find the land. We'll build the home.

Crossed wrench and screwdriver icon in black outline on a white background

Personalized for you

Customize your plan and finishes.

Shield with a checkmark and sparkles, symbolizing security or verification

Quality you can trust

Craftsmanship. Integrity. Experience.

Black line-art icon of two hands holding a candle or flame inside a heart outline

local & family owned

Proudly building in Washington.