

Overview
Designed for Vaulted Openness, Functional Spaces, and Seamless Outdoor Flow
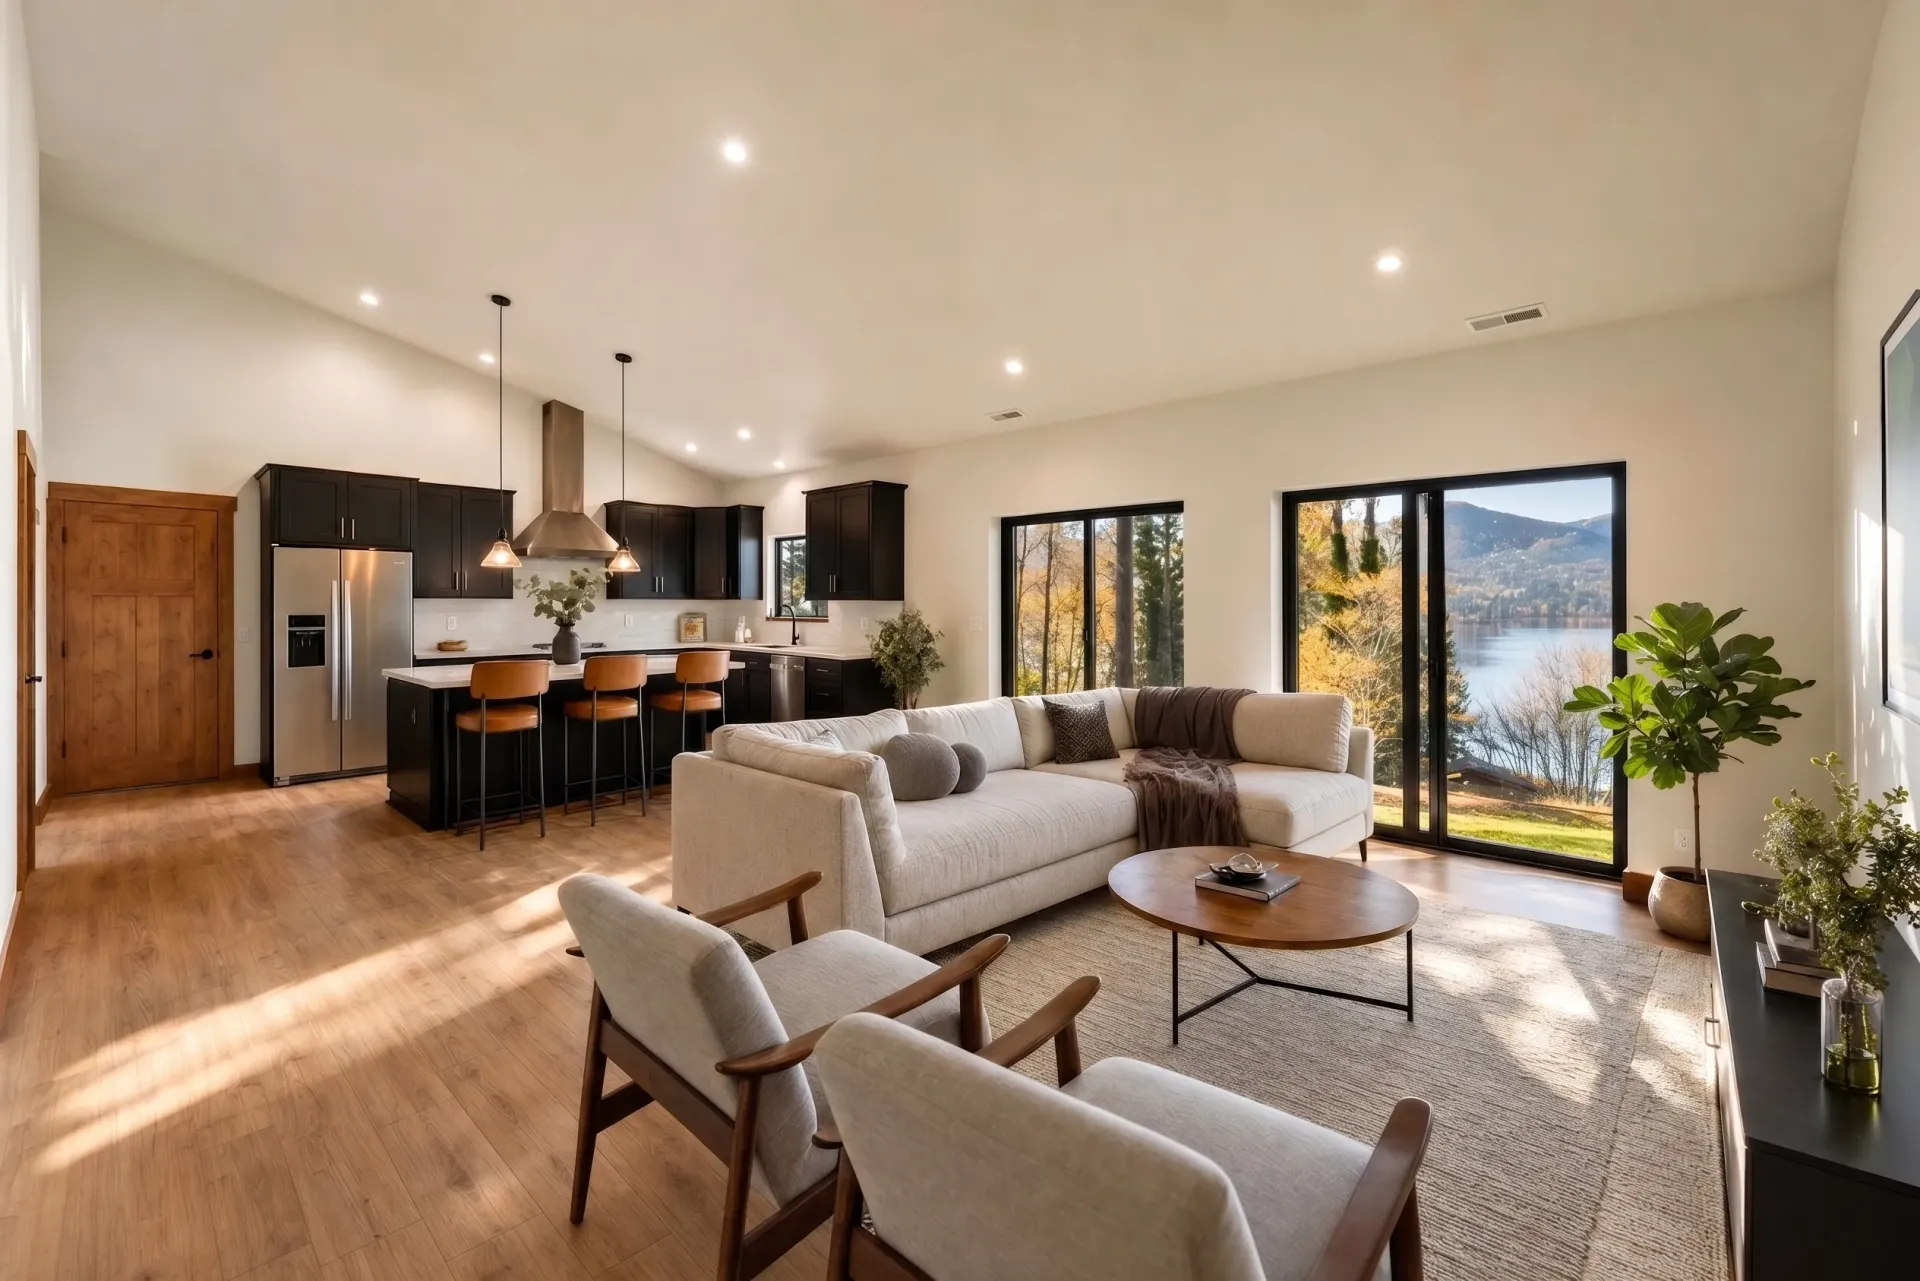
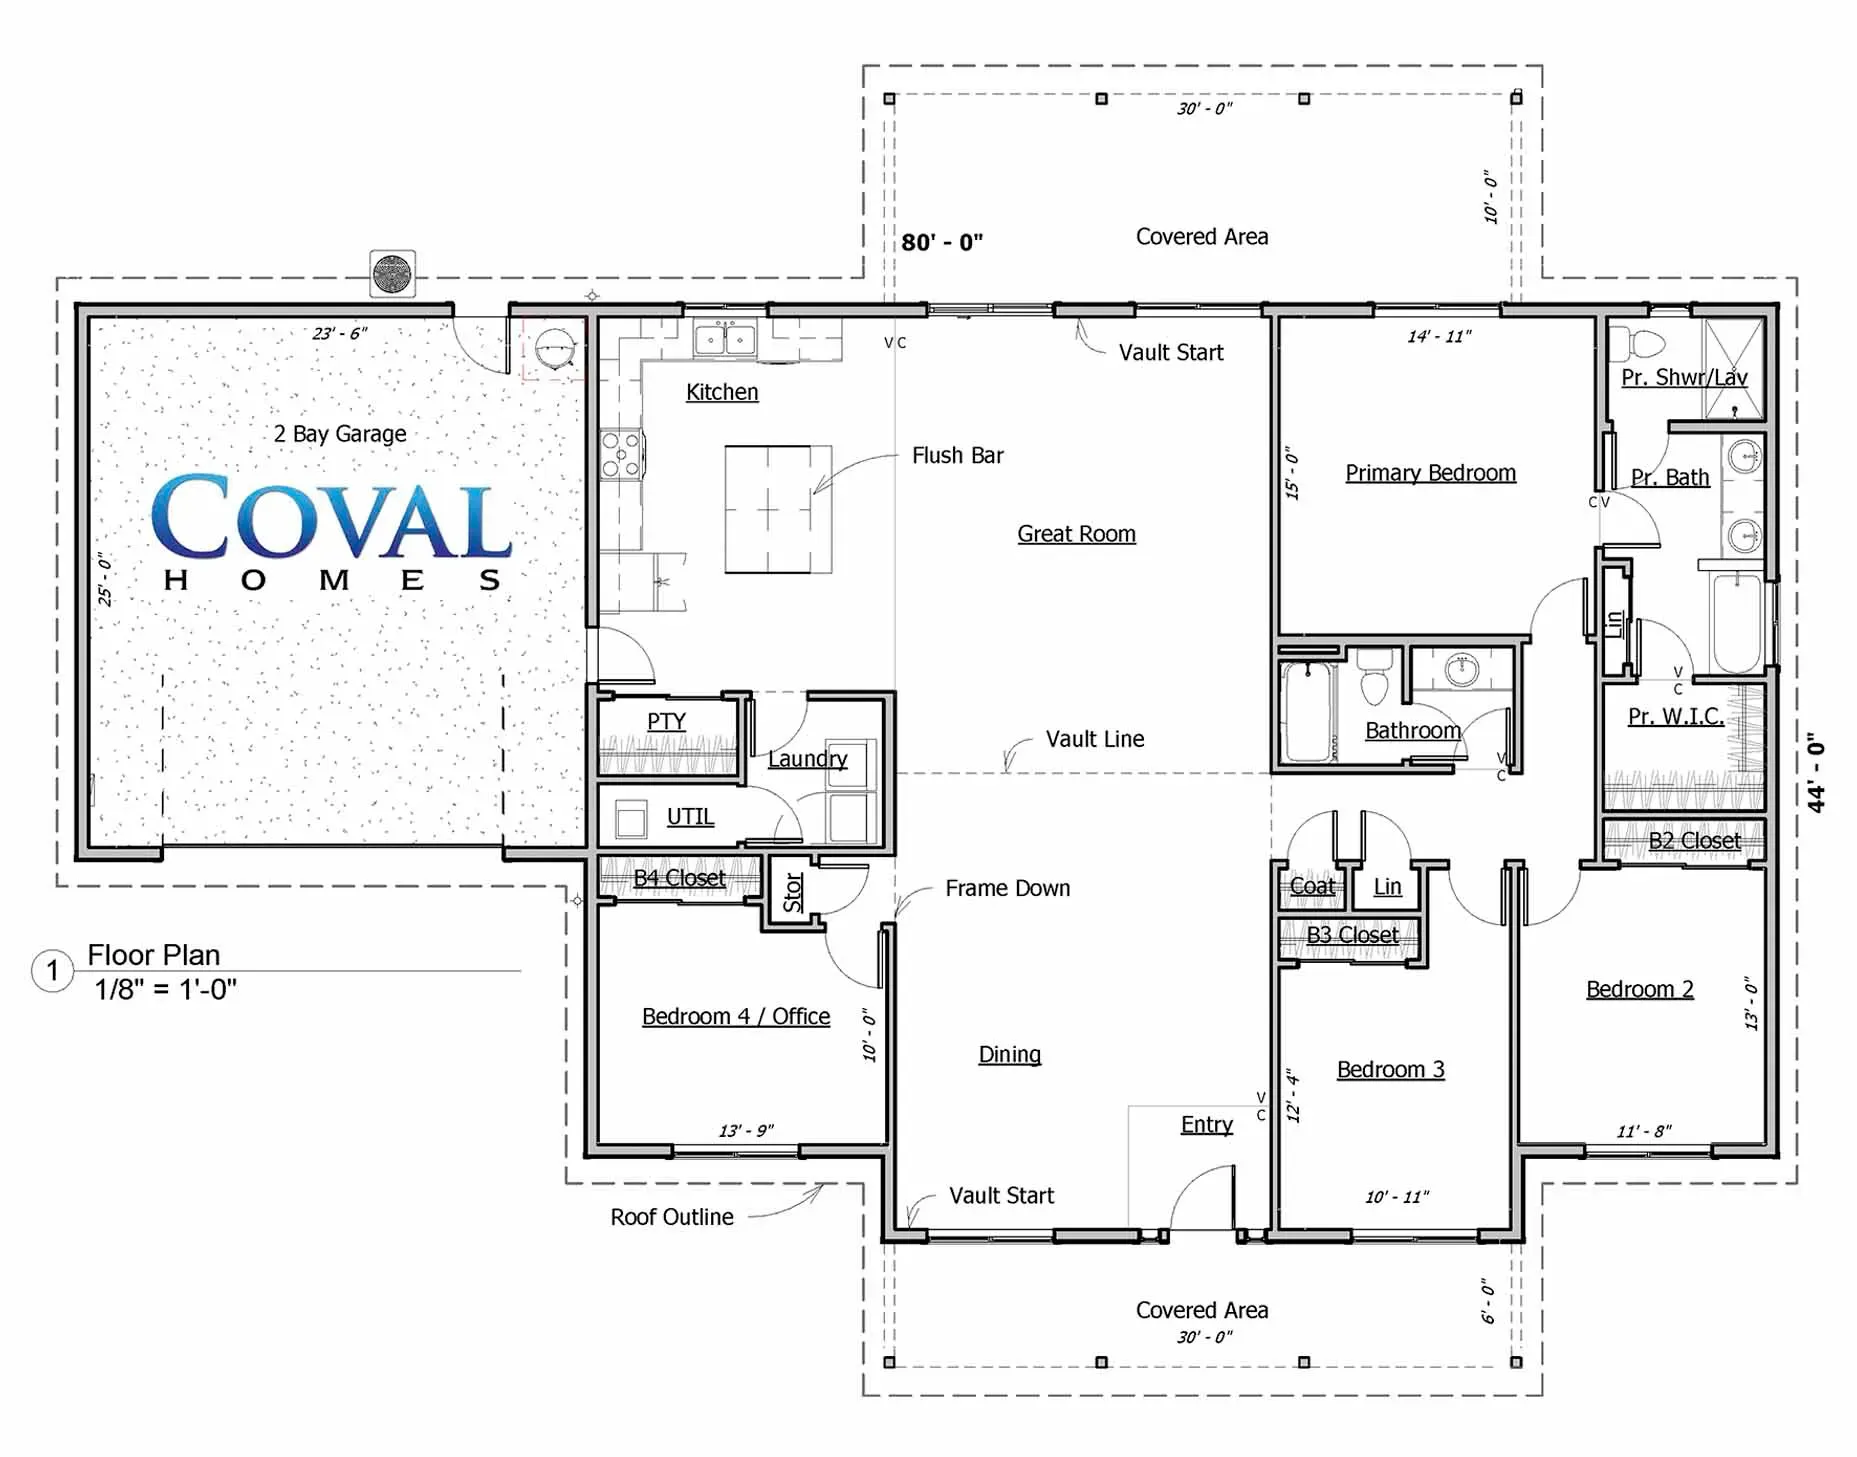
This beautifully reimagined 2360 SQ. FT. Coval Cedarwood features extended 30-foot outdoor covered areas in both the front and rear of the home. Enjoy a comforting beverage on your front porch on hot summer or mild winter days, watching passersby move about, or simply, just take in nature. 30 feet of outdoor living is enough to enjoy with lots of company and creates a pleasant architectural aesthetic that gives this home lots of character.
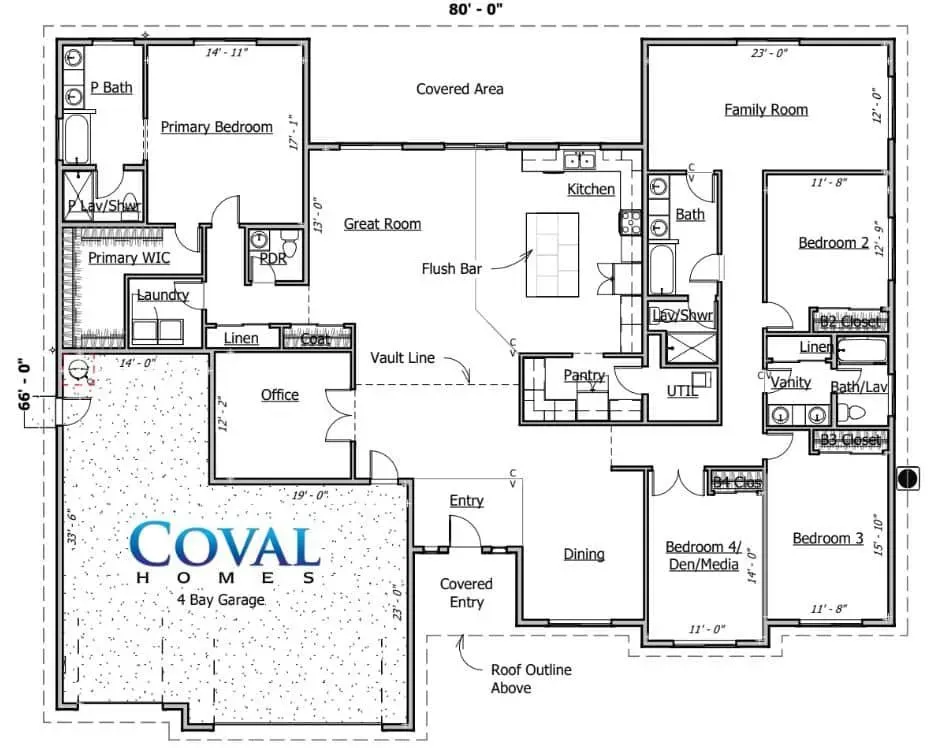
We haven't even talked about the interior! Both covered areas enter the vaulted open space, consisting of the Kitchen, Great Room, and Dining. With bedroom 4 adjoining the Dining, it can act as an office or game room. Pantry, Laundry, and Utility all greet the garage entry for quick and easy storage or clean up. Opposite to the Dining, we have spacious bedrooms 2 and 3, a full bath, and a full-feature Master with En Suite. This plan is perfect for downsizing retirees or upsizing growing families. Schedule time with a Home Consultant to explore all the possibilities!
Gallery
See The Cedarwood Come to Life
Click the image to expand it.
Disclaimer: Products and options shown may be upgraded or no longer available. Ask your home consultant for details. Some landscapes are digital renderings.
Why families love the Cedarwood





Build with coval
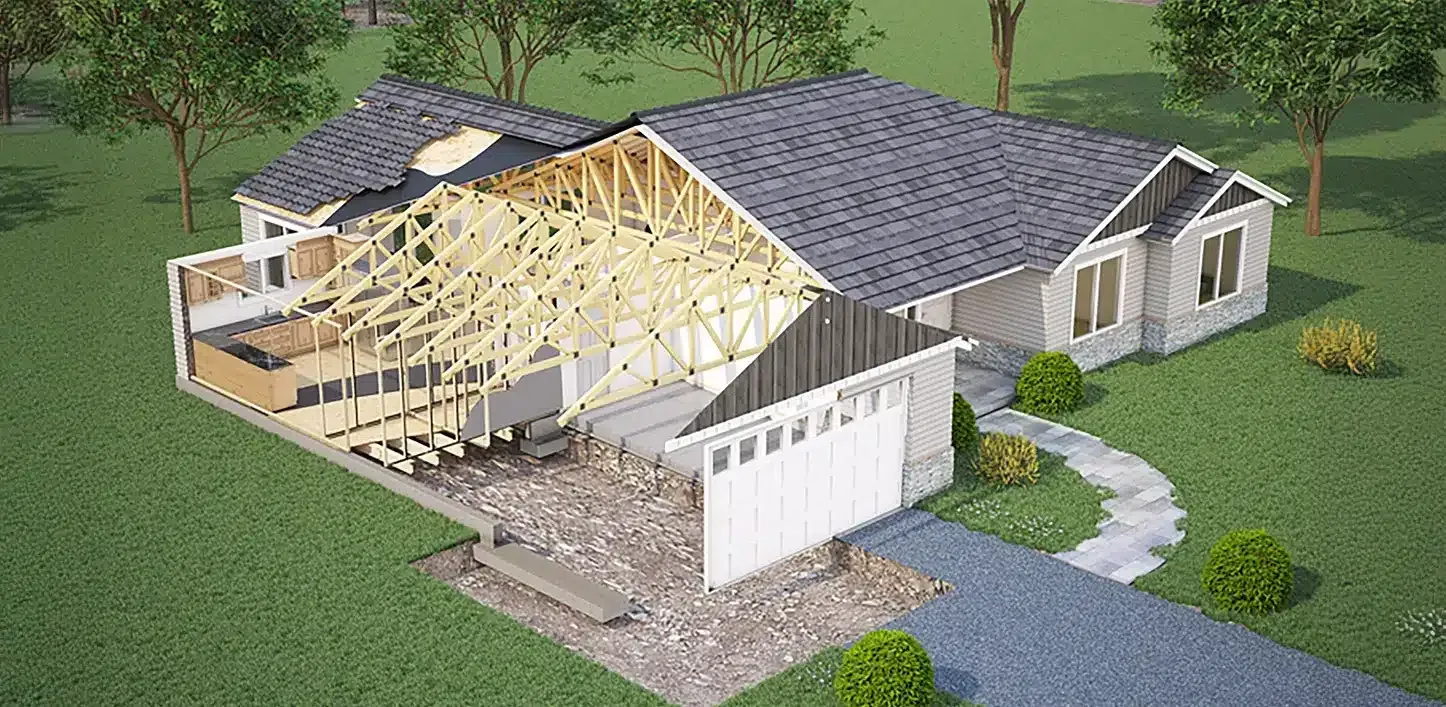
From plan to home, our proven process makes building simple and stress-free.
- Choose Your Plan
- Review Your Land
- Customize Your Home
- Finalize & Prepare
- Build Your Dream Home
Explore More plans
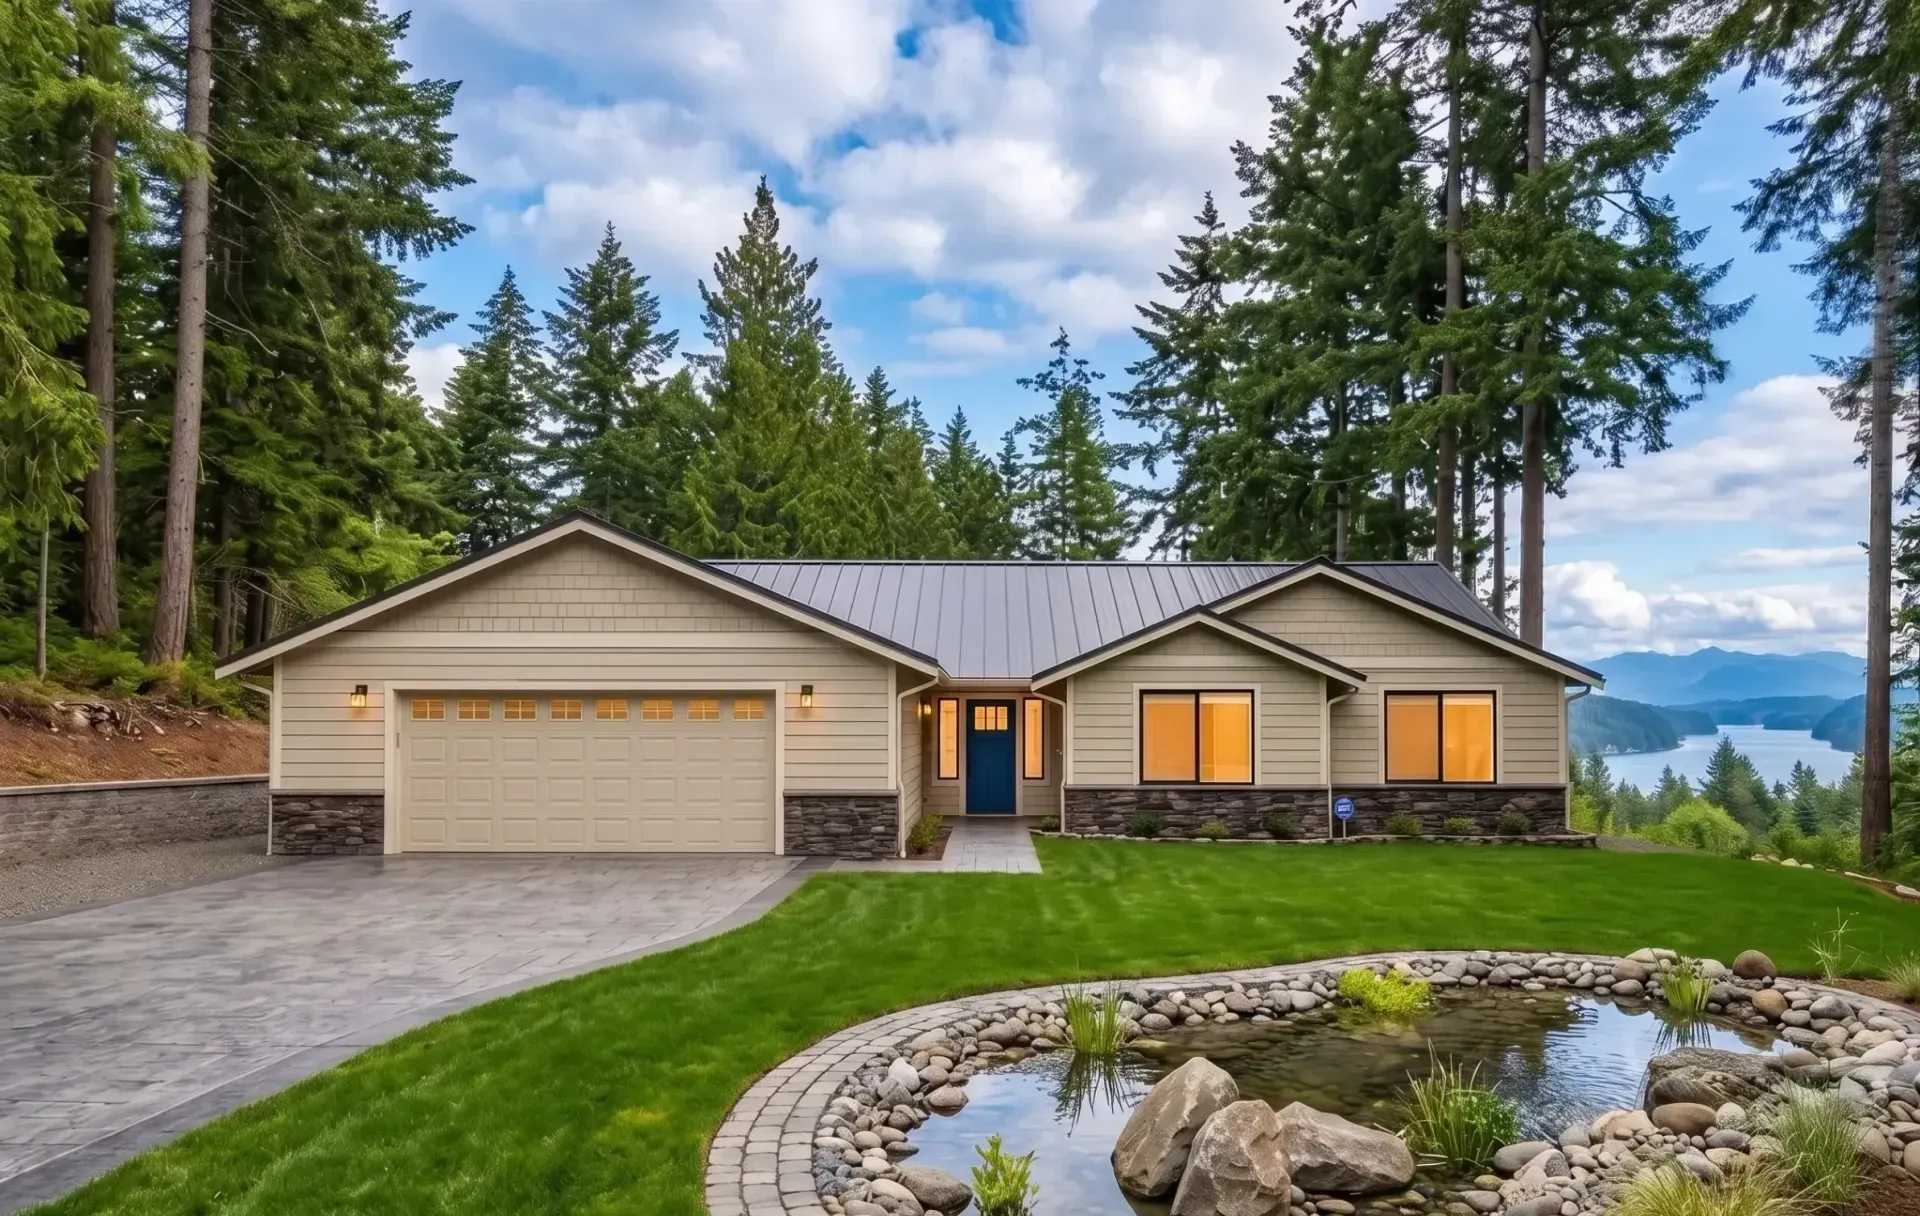
2,322 SQ FT | 4 BED | 2.5 BATH | 2 CAR
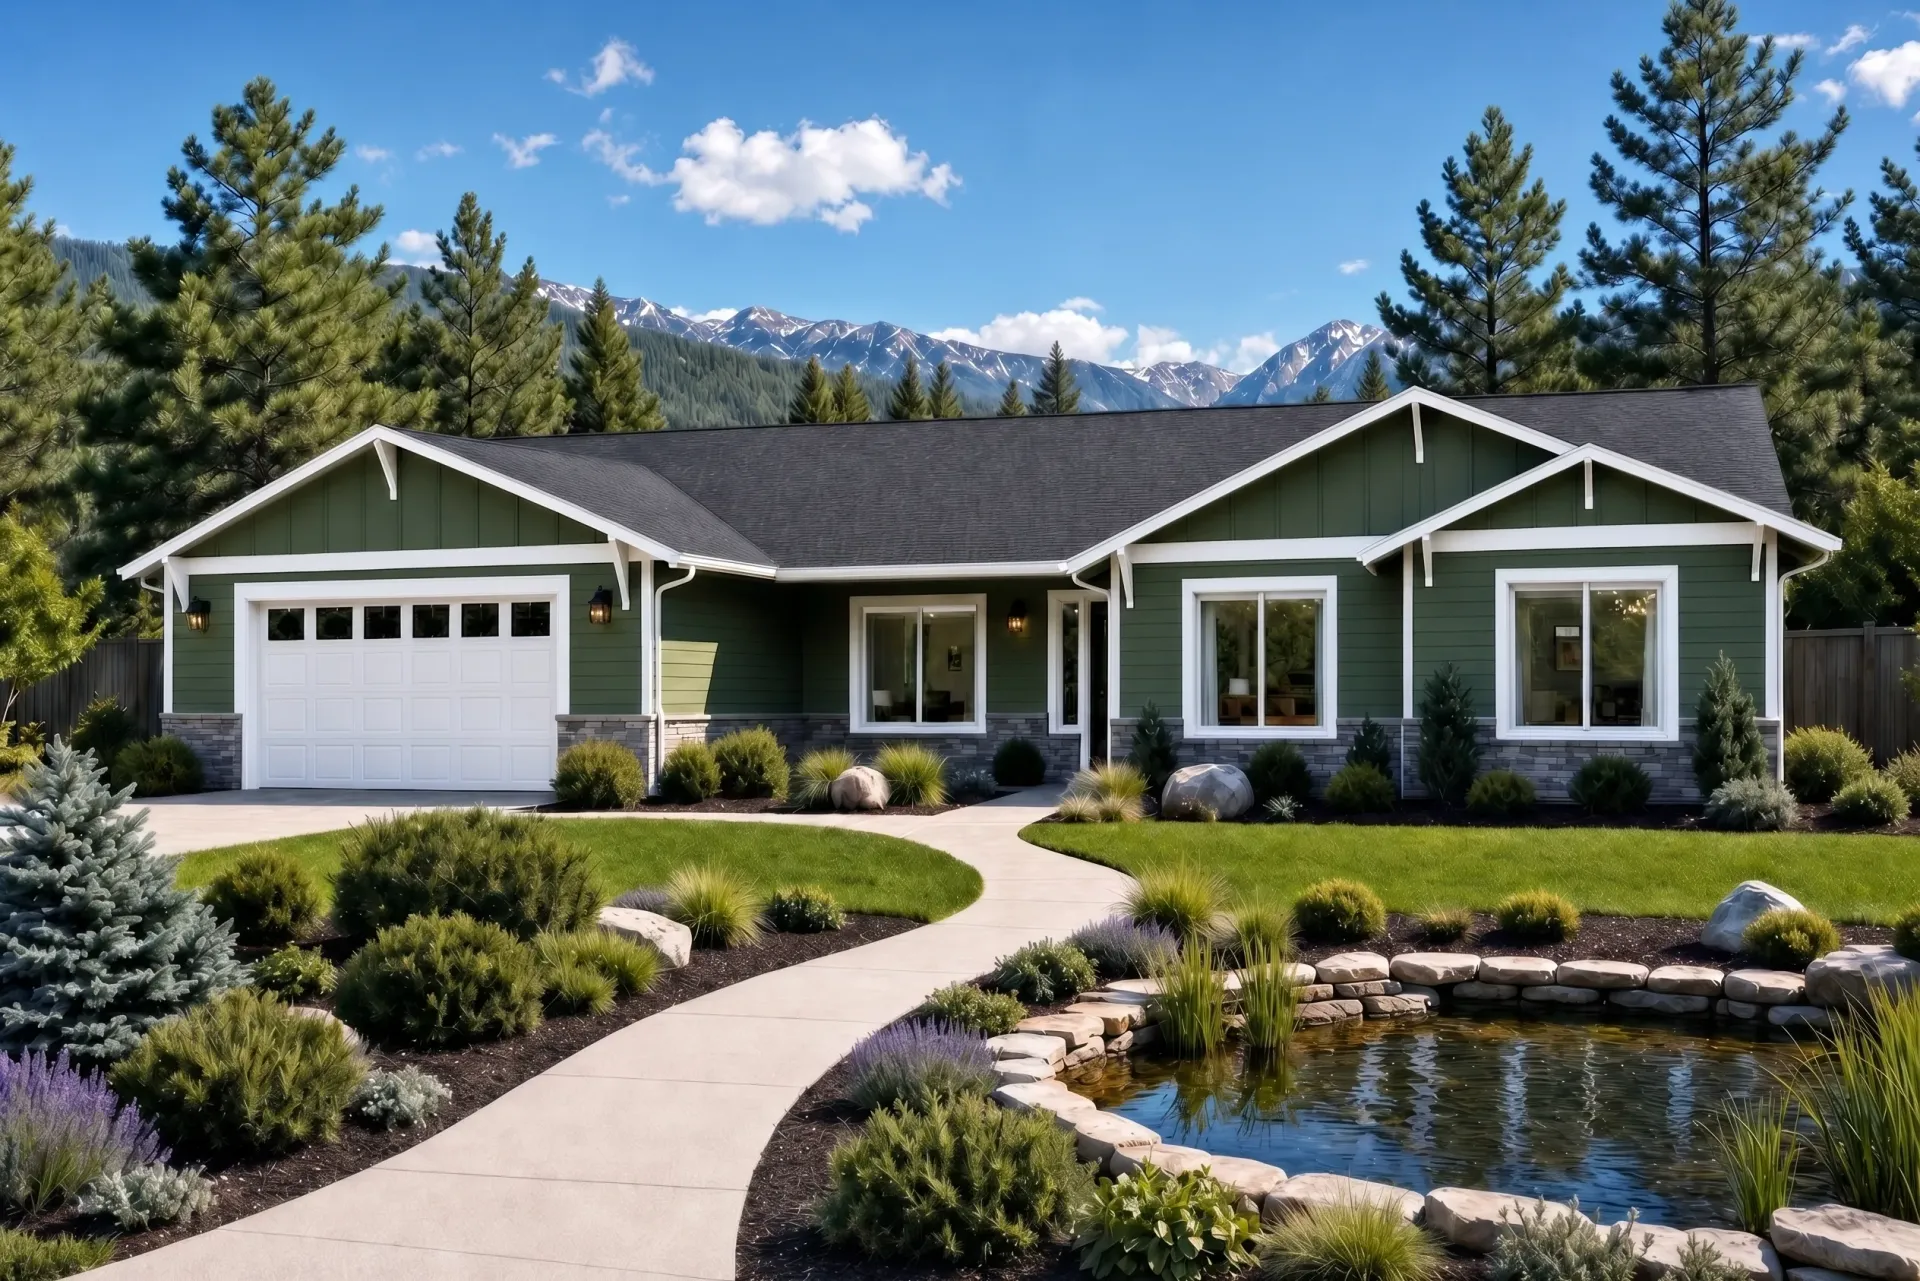
2,503 SQ FT | 4 BED | 2.5 BATH | 2 CAR
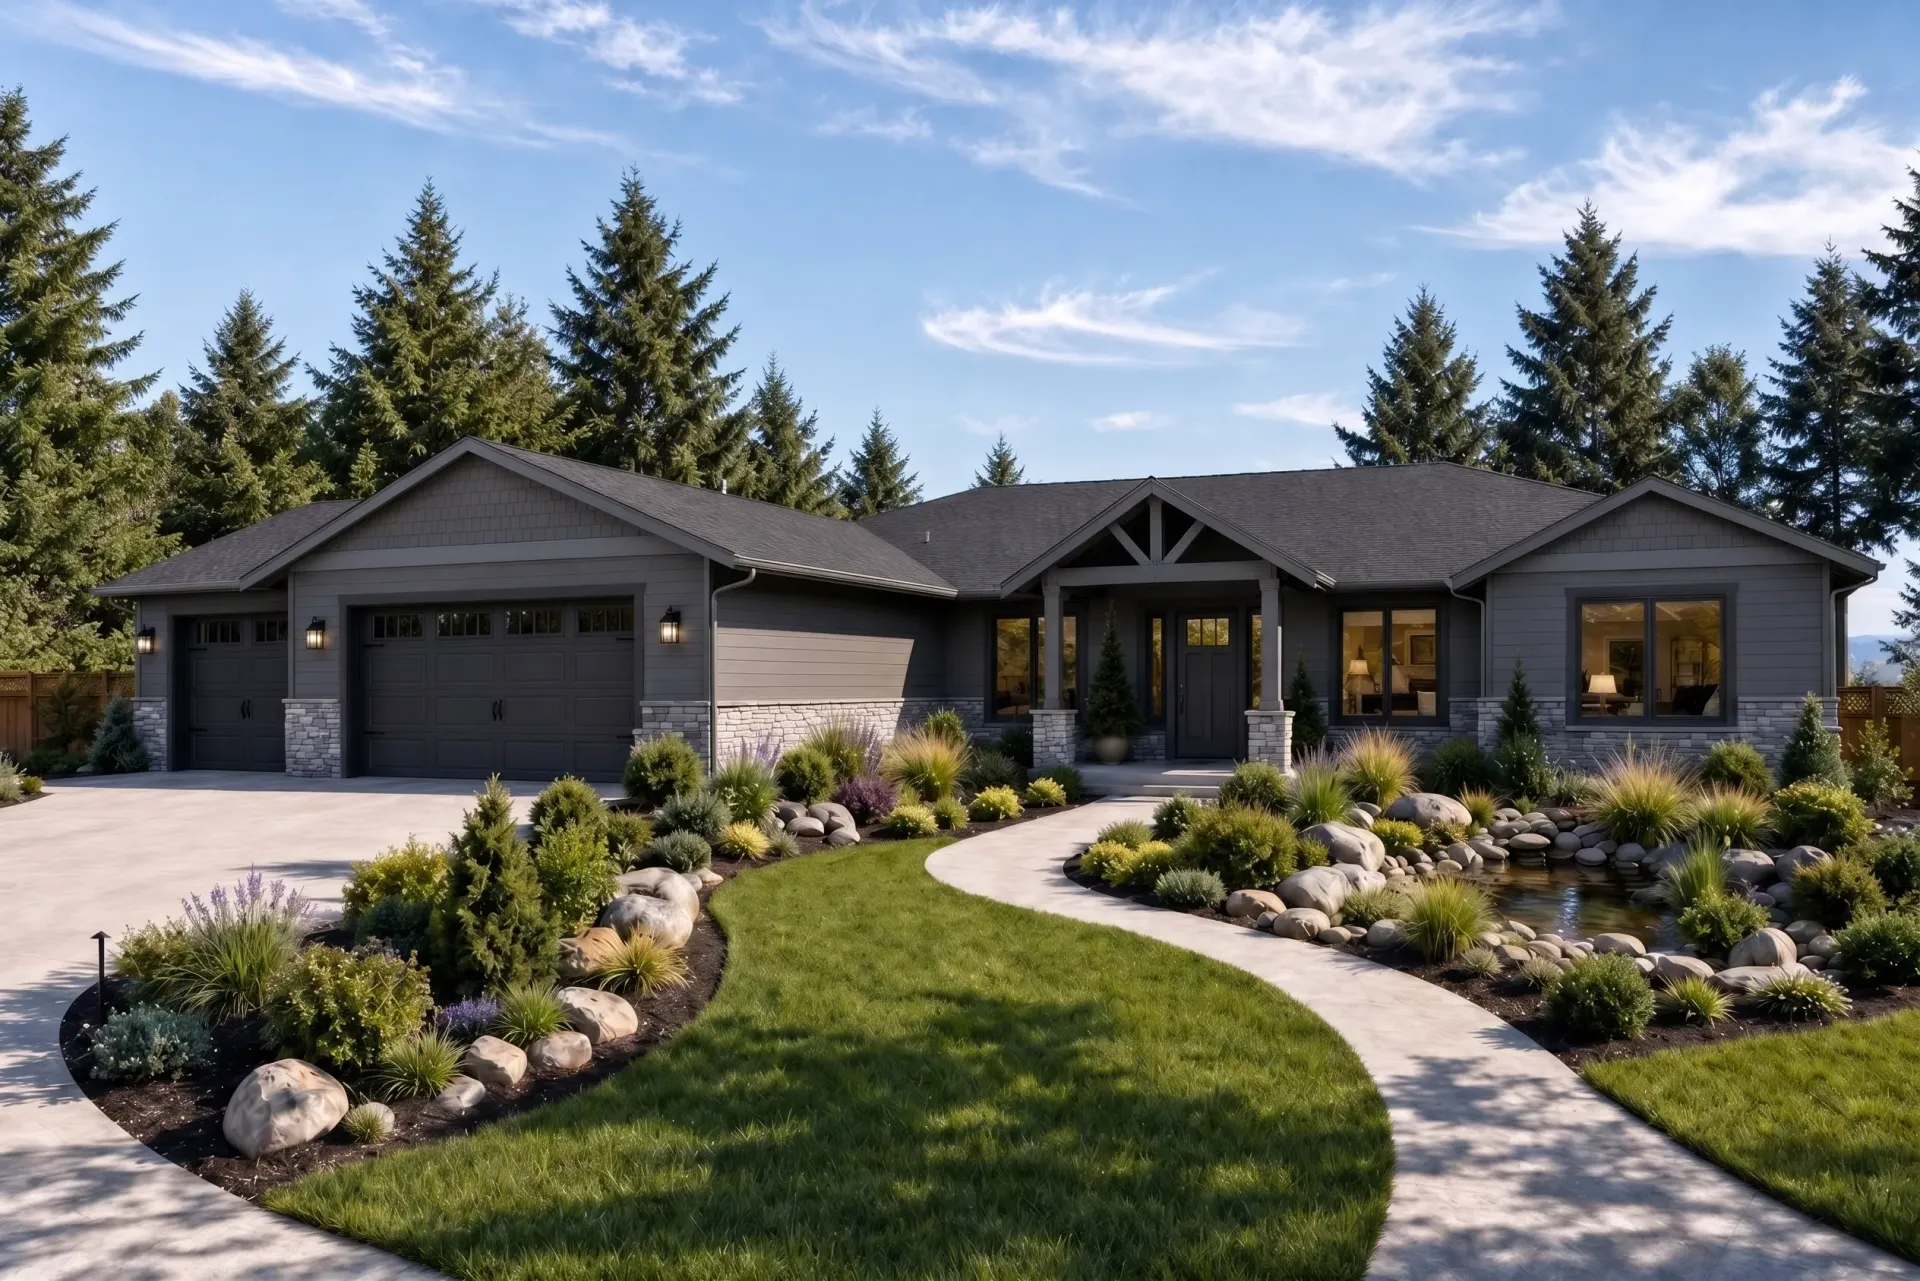
2,517 SQ FT | 3 BED | 2.5 BATH | 3 CAR
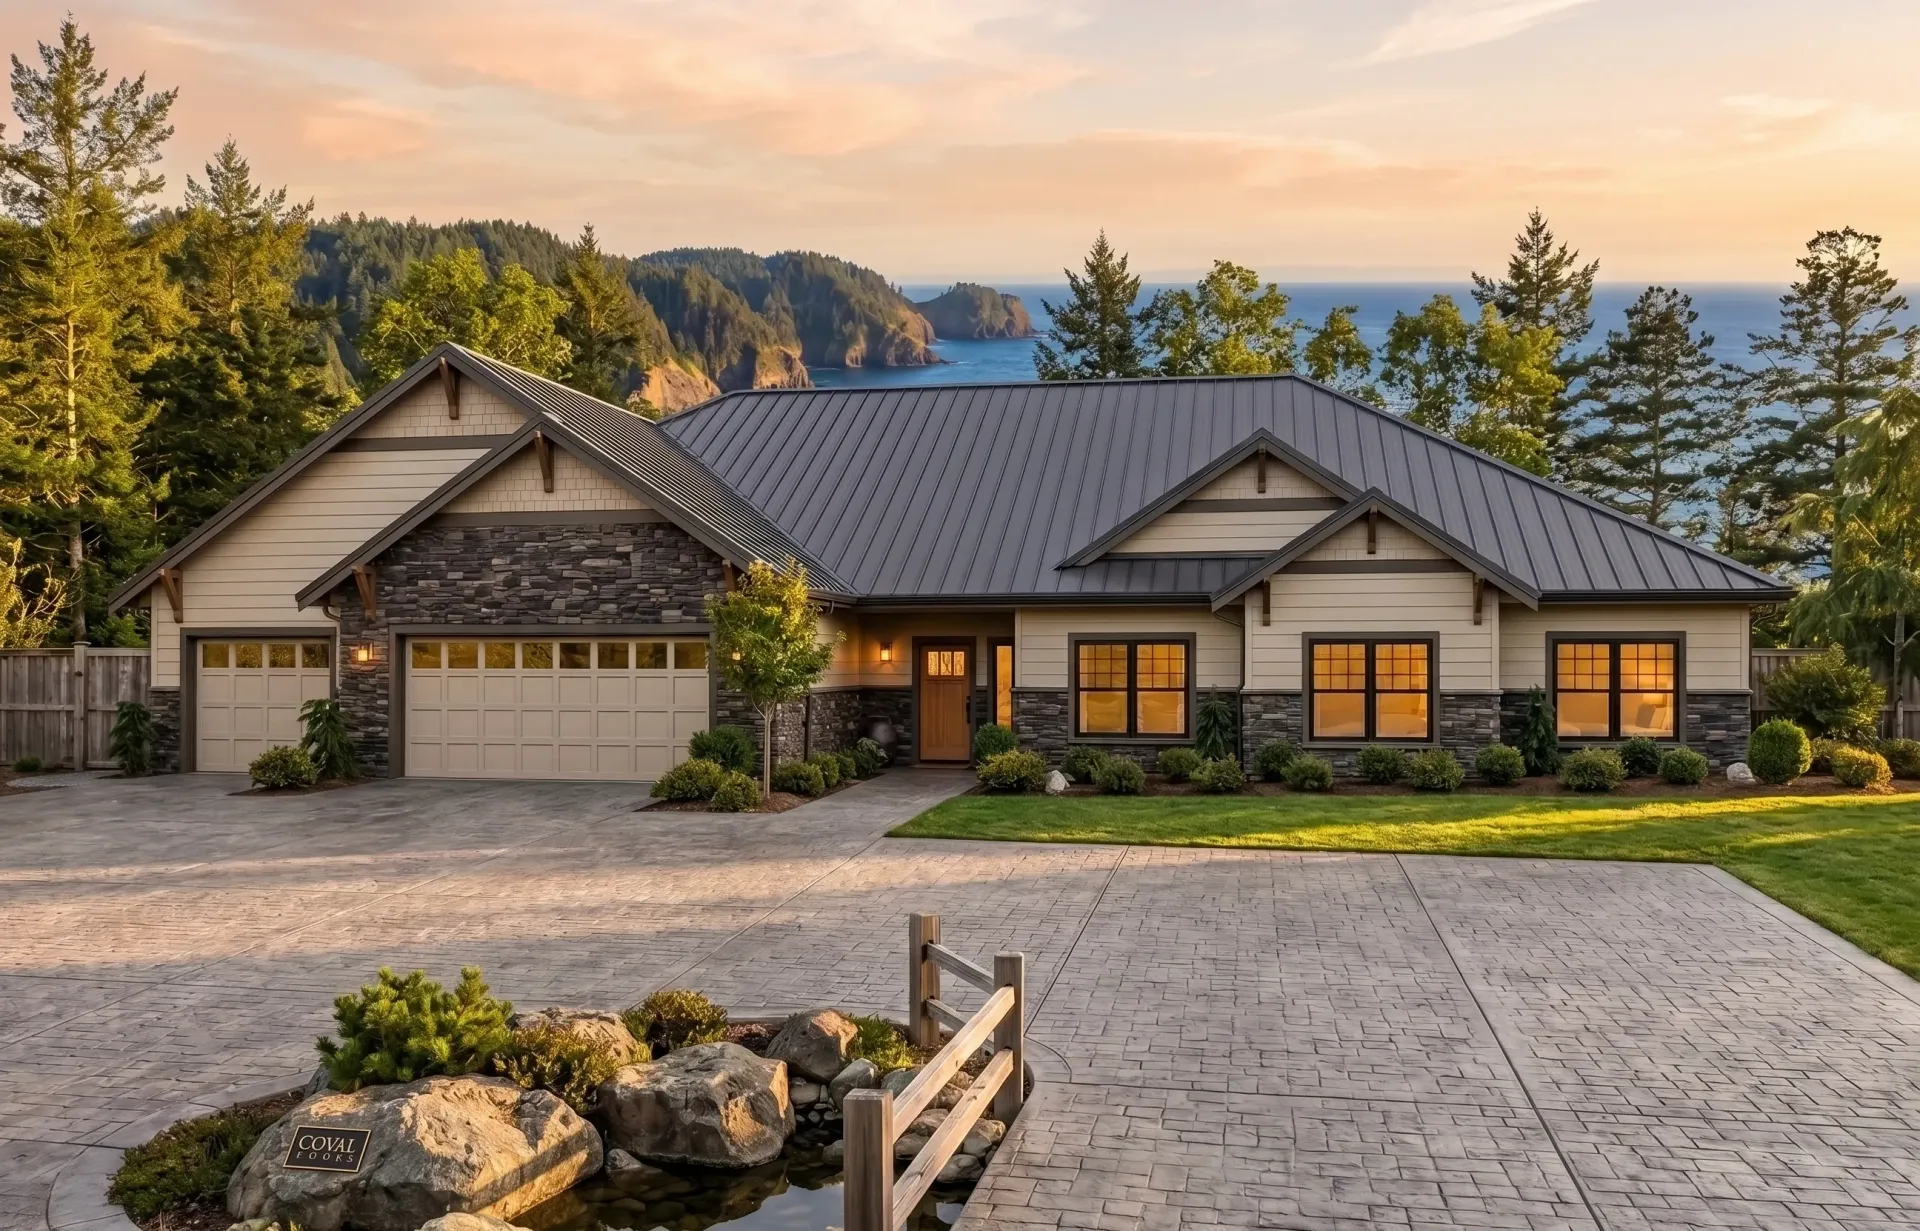
2,737 SQ FT | 4 BED | 3.5 BATH | 3 CAR
Built On Your Lot
You find the land. We'll build the home.
Personalized for you
Customize your plan and finishes.
Quality you can trust
Craftsmanship. Integrity. Experience.
local & family owned
Proudly building in Washington.