
Black location pin icon with a circular center on a white background

Select Your County

Detached Garage Living

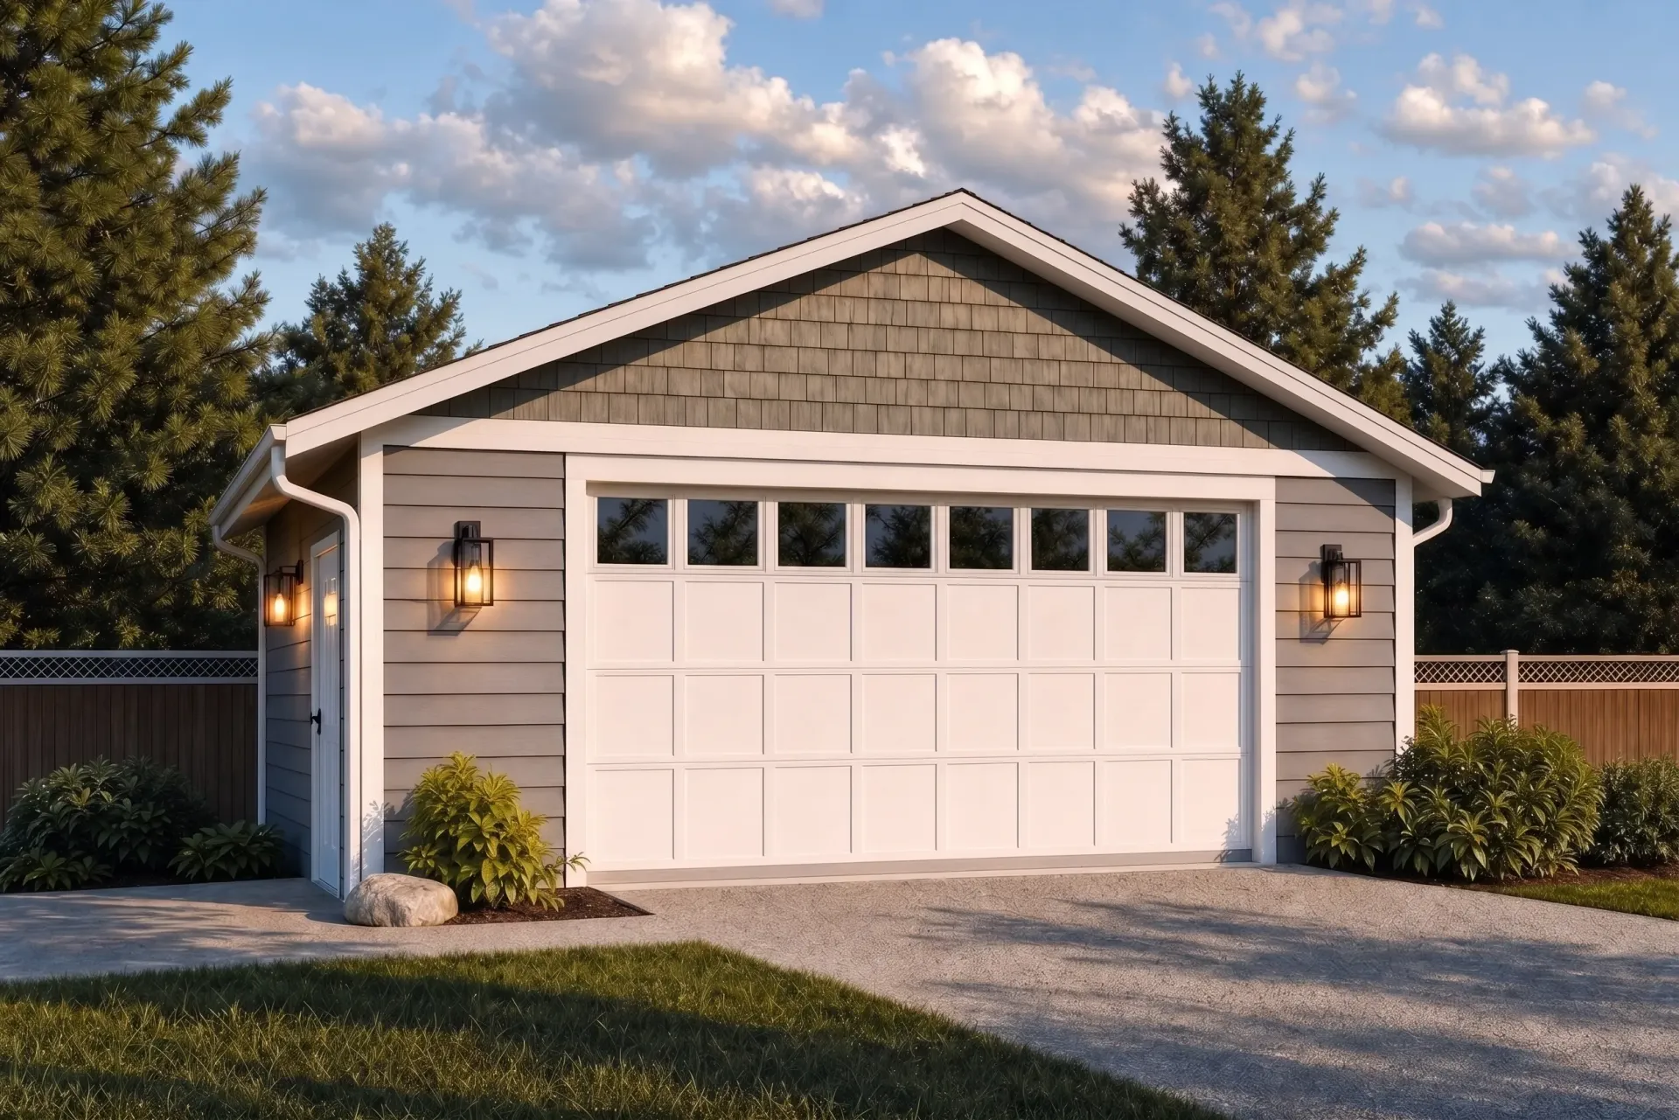
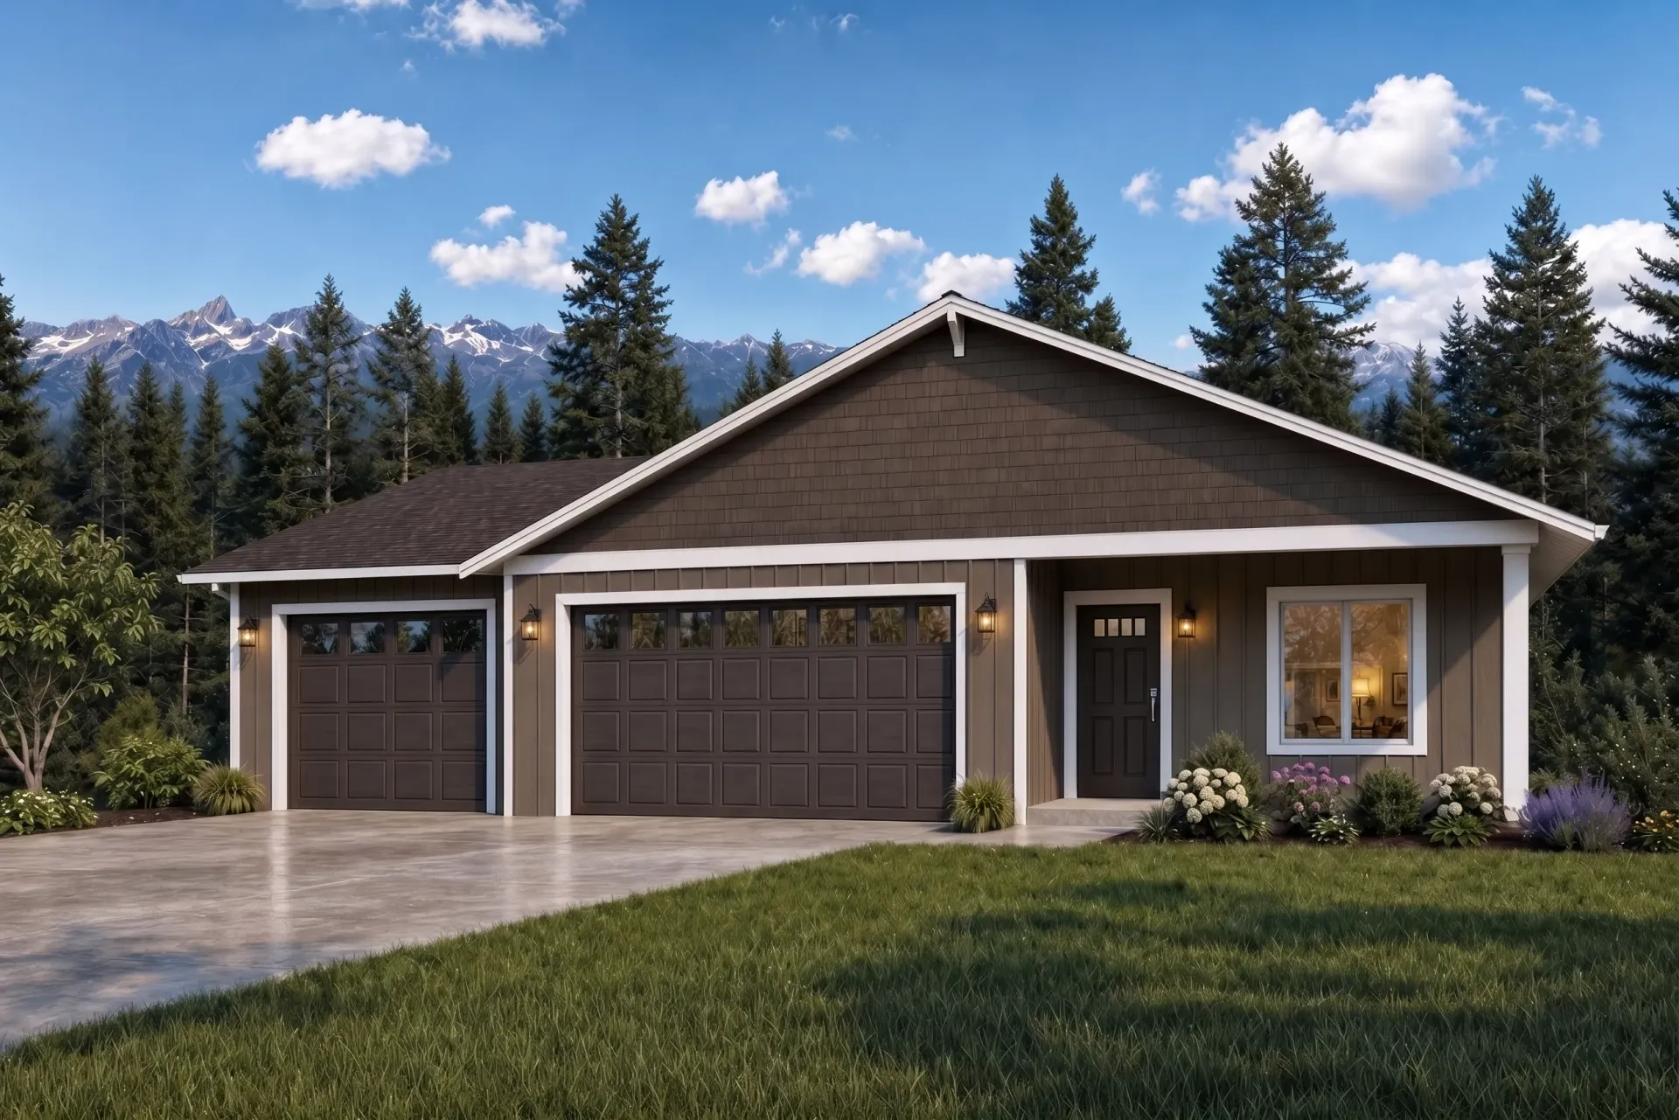
The Chehalis

Versatile garage space designed for secure parking, flexible workshops, and maximum storage.

Simple black outline of a house icon with a roof, door, and chimney on a white background

1,056

SQ FT

Icon of a bed with a framed picture above the headboard

0

BED

Black line drawing of a bathtub with soap bubbles and a shower faucet.

0

BATH

Car parked inside a garage icon

4

CAR

Detached Garage Living

The Chehalis

Versatile garage space designed for secure parking, flexible workshops, and maximum storage.

Black outline icon of a house with a door on a white background

1,056

SQ FT

Simple black line icon of a bed with a framed picture above it

0

BED

Line-art bathtub with bubbles and running water faucet

0

BATH

Garage icon with a car inside a house-shaped outline

4

CAR

Black location pin icon with a circular center on a white background

Select Your County

Overview

Designed for Vehicle Protection, Active Projects, and Maximum Utility

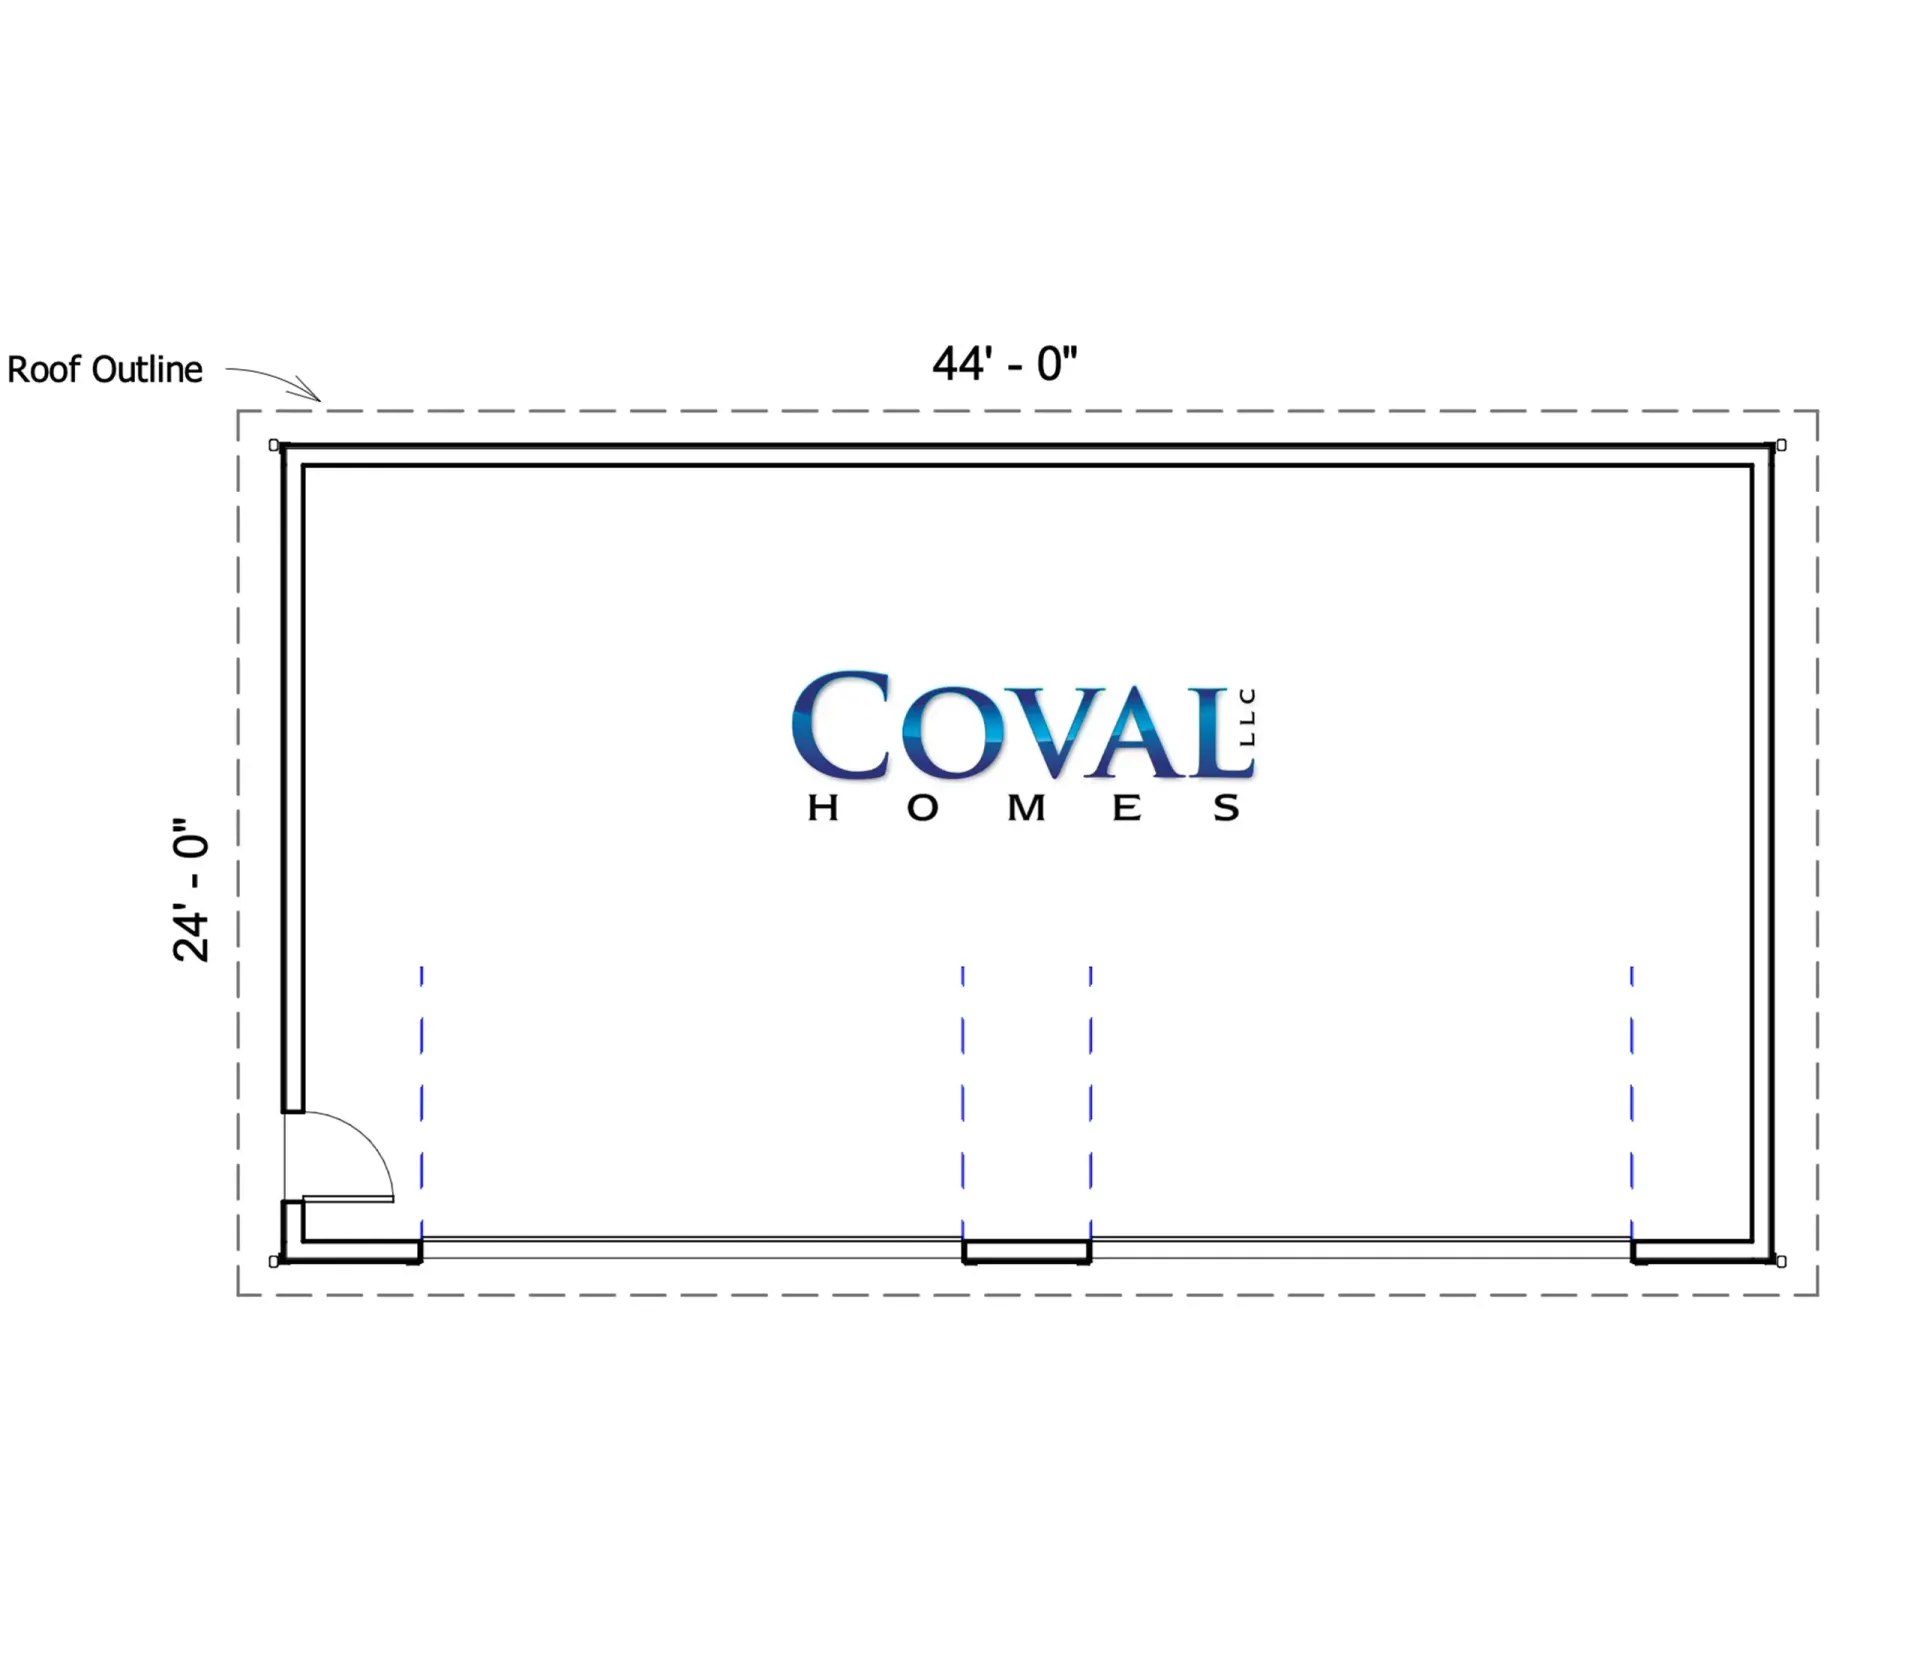
Maximum capacity. Spanning 1056 sq ft in a 44×24 footprint, this model accommodates multiple vehicles, deep shelving, and a generous shop zone, great for trailers, overlanding setups, or larger tool lineups.
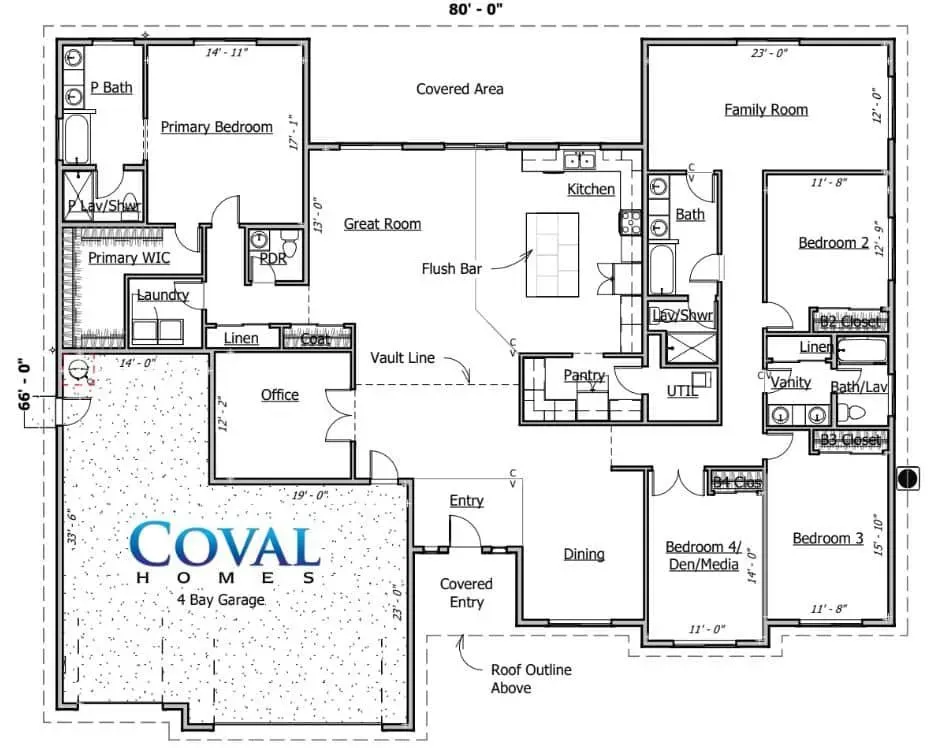
Floor Plan

Explore the Chehalis Layout

Left and right garage orientations available.

Standard Features **

  • Hardie plank lap siding
  • Limited Lifetime roofing
  • Electrical Sub Panel
  • LED Strip lights
  • 5/12 roof pitch
  • Garage door opener(s) w/remote openers
  • Drywalled and firetaped
  • Interior Electrical outlets


And So Much More!

Customize This Plan

Floor Plan

Explore the Chehalis Layout

Floor plan of a rectangular room labeled COVAL HOMES with dimensions marked around the perimeter.

Left and right garage orientations available.

Standard Features  **

  • Hardie plank lap siding
  • Limited Lifetime roofing
  • Electrical Sub Panel
  • LED Strip lights
  • 5/12 roof pitch
  • Garage door opener(s) w/remote openers
  • Drywalled and firetaped
  • Interior Electrical outlets


And So Much More!


Have feedback? Let us know.

Gallery

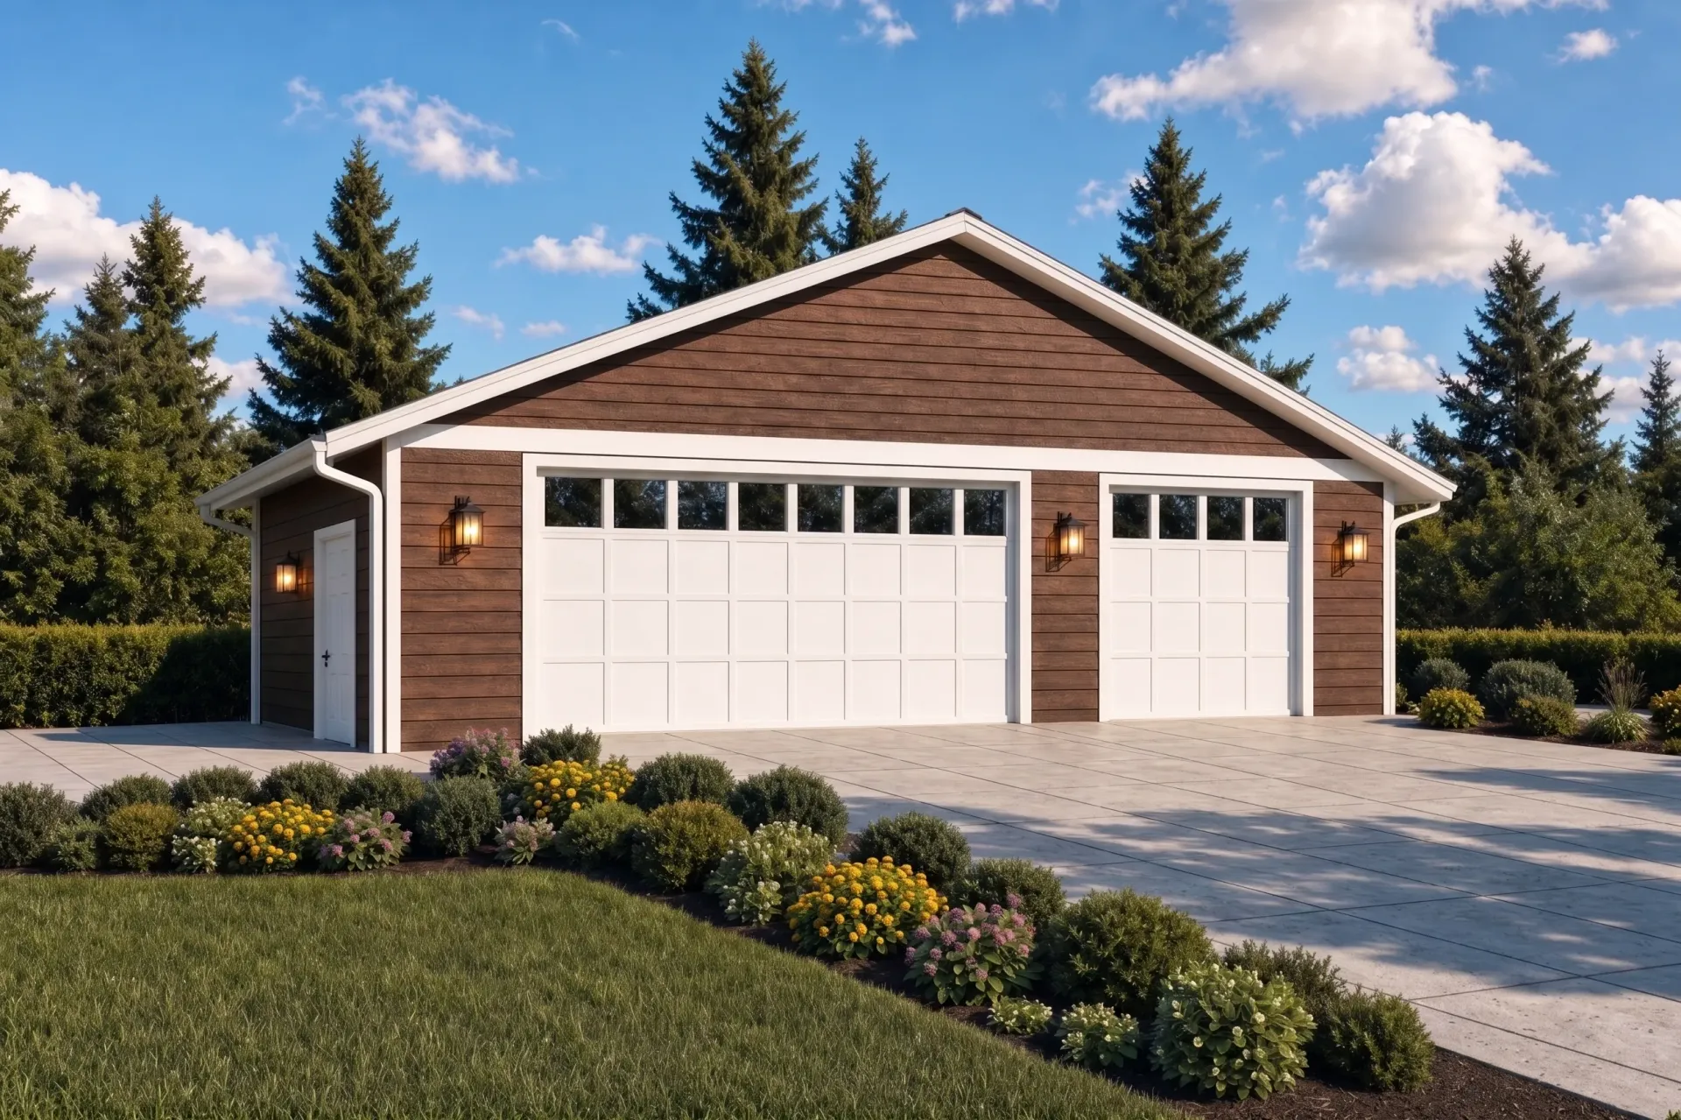
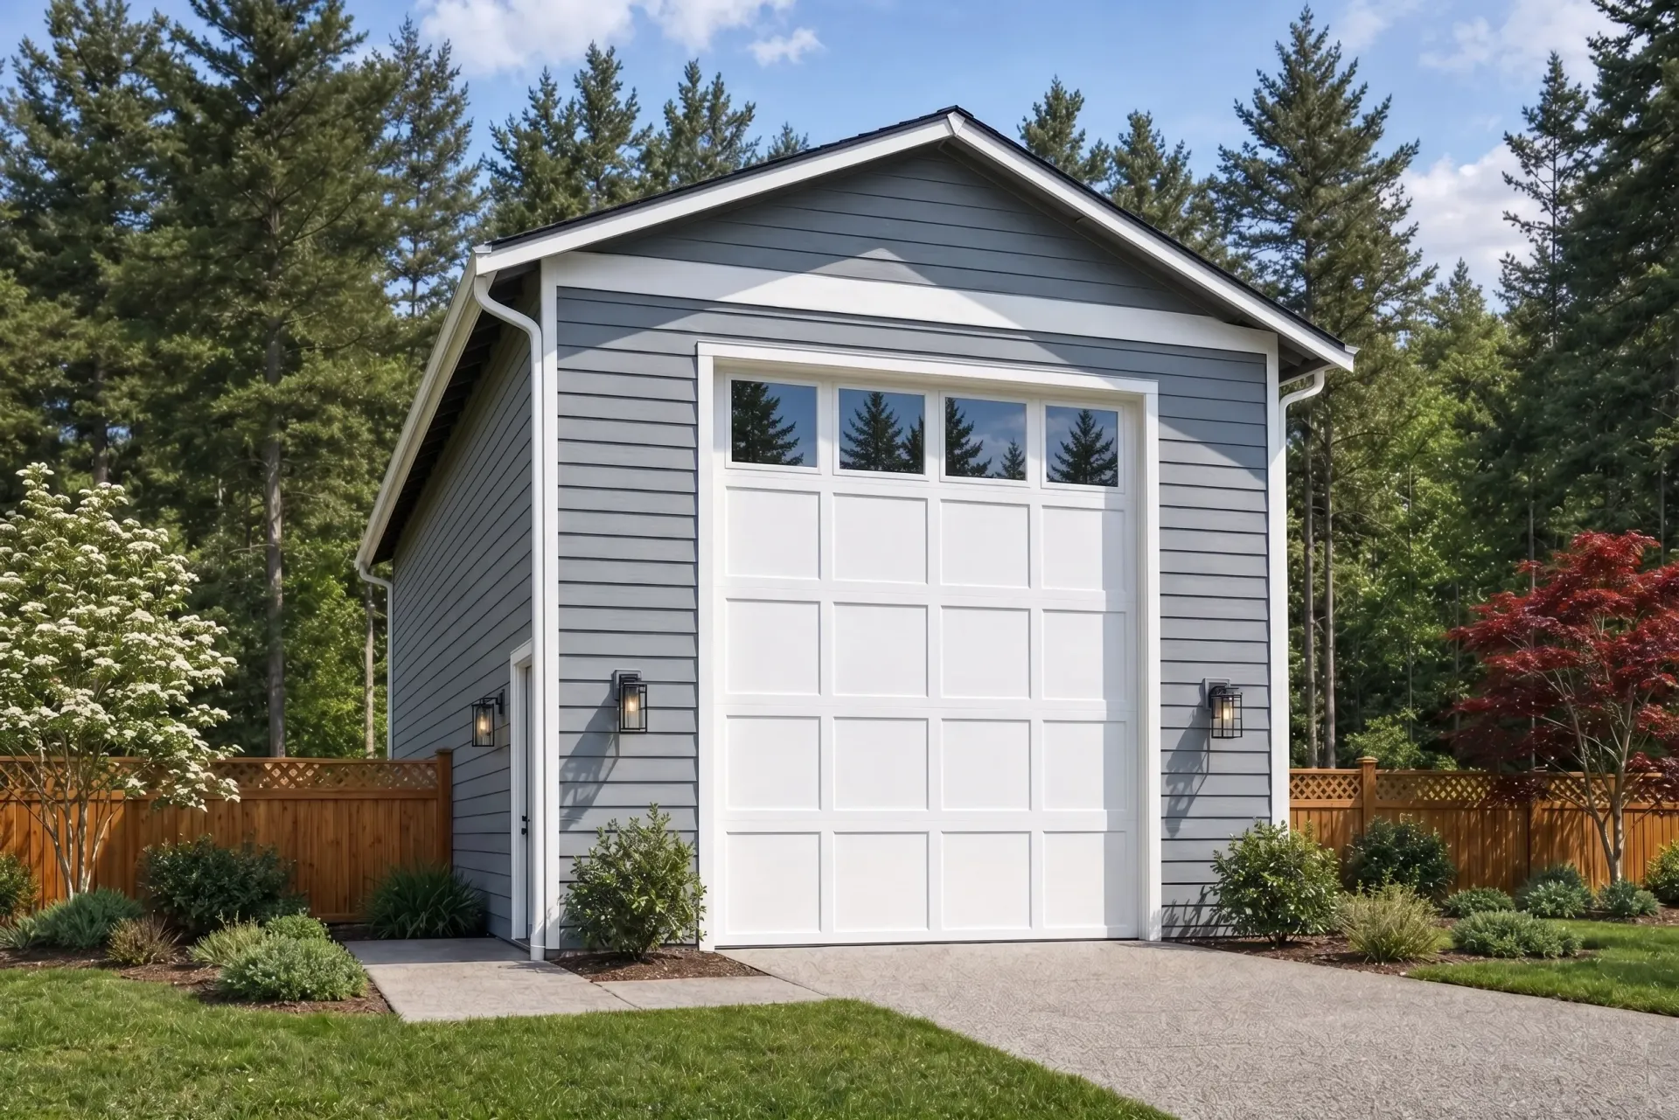
See The Chehalis Come to Life

Loading communities…

Click the image to expand it.

Disclaimer: Products and options shown may be upgraded or no longer available. Ask your home consultant for details. Some landscapes are digital renderings.

Why families love the Chehalis


Specifications

Plan Name

The Chehalis

Square Feet

1,056

Bedrooms

0

Bathrooms

0

Garage

4

Stories

1

Home Type

Detached Garage

Ready to Build Your Chehalis?

Let's talk about your land, budget, and timeline.

Schedule Consultation Call (800) 693-0357

Specifications

Plan Name

The Chehalis

Square Feet

1,056

Bedrooms

0

Bathrooms

0

Garage

4

Stories

1

Plan Type

Detached Garage

Ready to Build Your Chehalis?

Let's talk about your land, budget, and timeline.

Schedule Consultation Call (800) 693-0357

Build with coval

From plan to home, our proven process makes building simple and stress-free.

  1. Choose Your Plan
  2. Review Your Land
  3. Customize Your Home
  4. Finalize & Prepare
  5. Build Your Dream Home
Learn Our Process
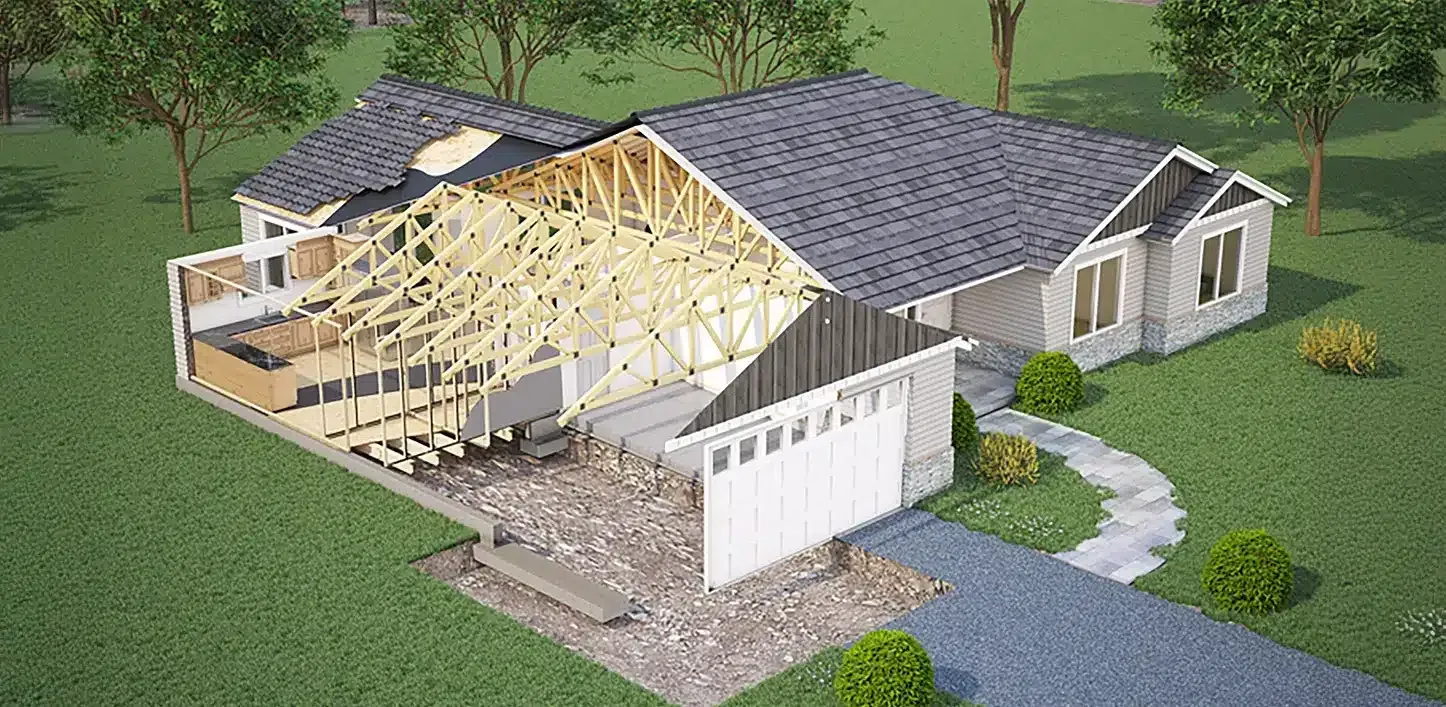
Coval Homes Construction Cutaway

Explore More plans

Two-car beige garage with white doors and a gray driveway, framed by pine trees.

The Nisqually

864 SQ FT  | 0 BED | 0 BATH | 3 CAR  

Small gray garage with a white door, front walkway, and landscaped yard under a blue sky

The Cowlitz

880 SQ FT  | 0 BED | 0 BATH | 1 CAR 

Single-story beige house with a white garage door, driveway, and landscaped front yard under a blue sky

The Puyallup

576 SQ FT  | 0 BED | 0 BATH | 2 CAR

Single-story gray house with a two-car garage, dark roof, and landscaped front yard.

The Aspen

1,498 SQ FT  | 3 BED | 2 BATH | 3 CAR

House with hammer and screwdriver icon

Built On Your Lot

You find the land. We'll build the home.

Crossed wrench and screwdriver icon in black outline on a white background

Personalized for you

Customize your plan and finishes.

Shield with a checkmark and sparkles, symbolizing security or verification

Quality you can trust

Craftsmanship. Integrity. Experience.

Black line-art icon of two hands holding a candle or flame inside a heart outline

local & family owned

Proudly building in Washington.