
Black location pin icon with a circular center on a white background

Select Your County

Multi-Generational Living

The Cottonwood Multi-Gen

Spacious single-level living designed for extended family, privacy, and everyday comfort.

Simple black outline of a house icon with a roof, door, and chimney on a white background

3,478

SQ FT

Icon of a bed with a framed picture above the headboard

5

BED

Black line drawing of a bathtub with soap bubbles and a shower faucet.

3.5

BATH

Car parked inside a garage icon

4

CAR

Multi-Generational Living

The Cottonwood Multi-Gen

Spacious single-level living designed for extended family, privacy, and everyday comfort.

Black outline icon of a house with a door on a white background

3,478

SQ FT

Simple black line icon of a bed with a framed picture above it

5

BED

Line-art bathtub with bubbles and running water faucet

3.5

BATH

Garage icon with a car inside a house-shaped outline

4

CAR

Black location pin icon with a circular center on a white background

Select Your County

Overview

Designed for More Room, More Privacy, and More Flexibility

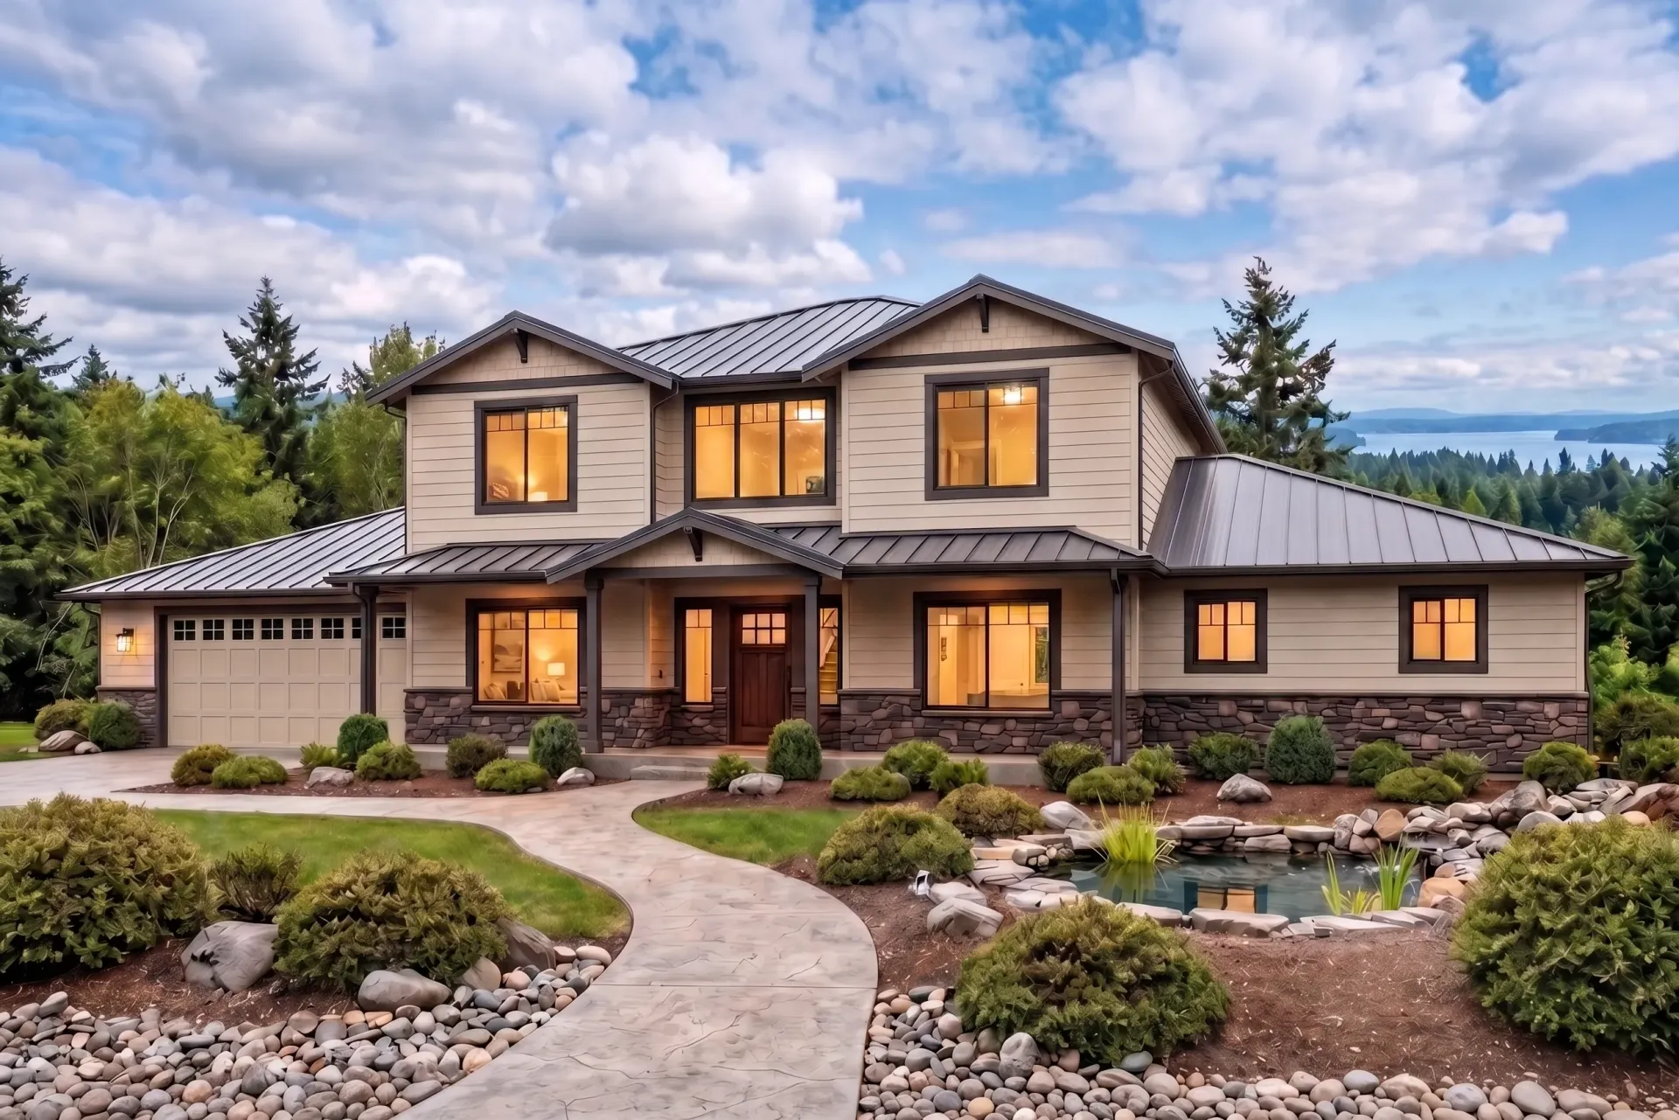
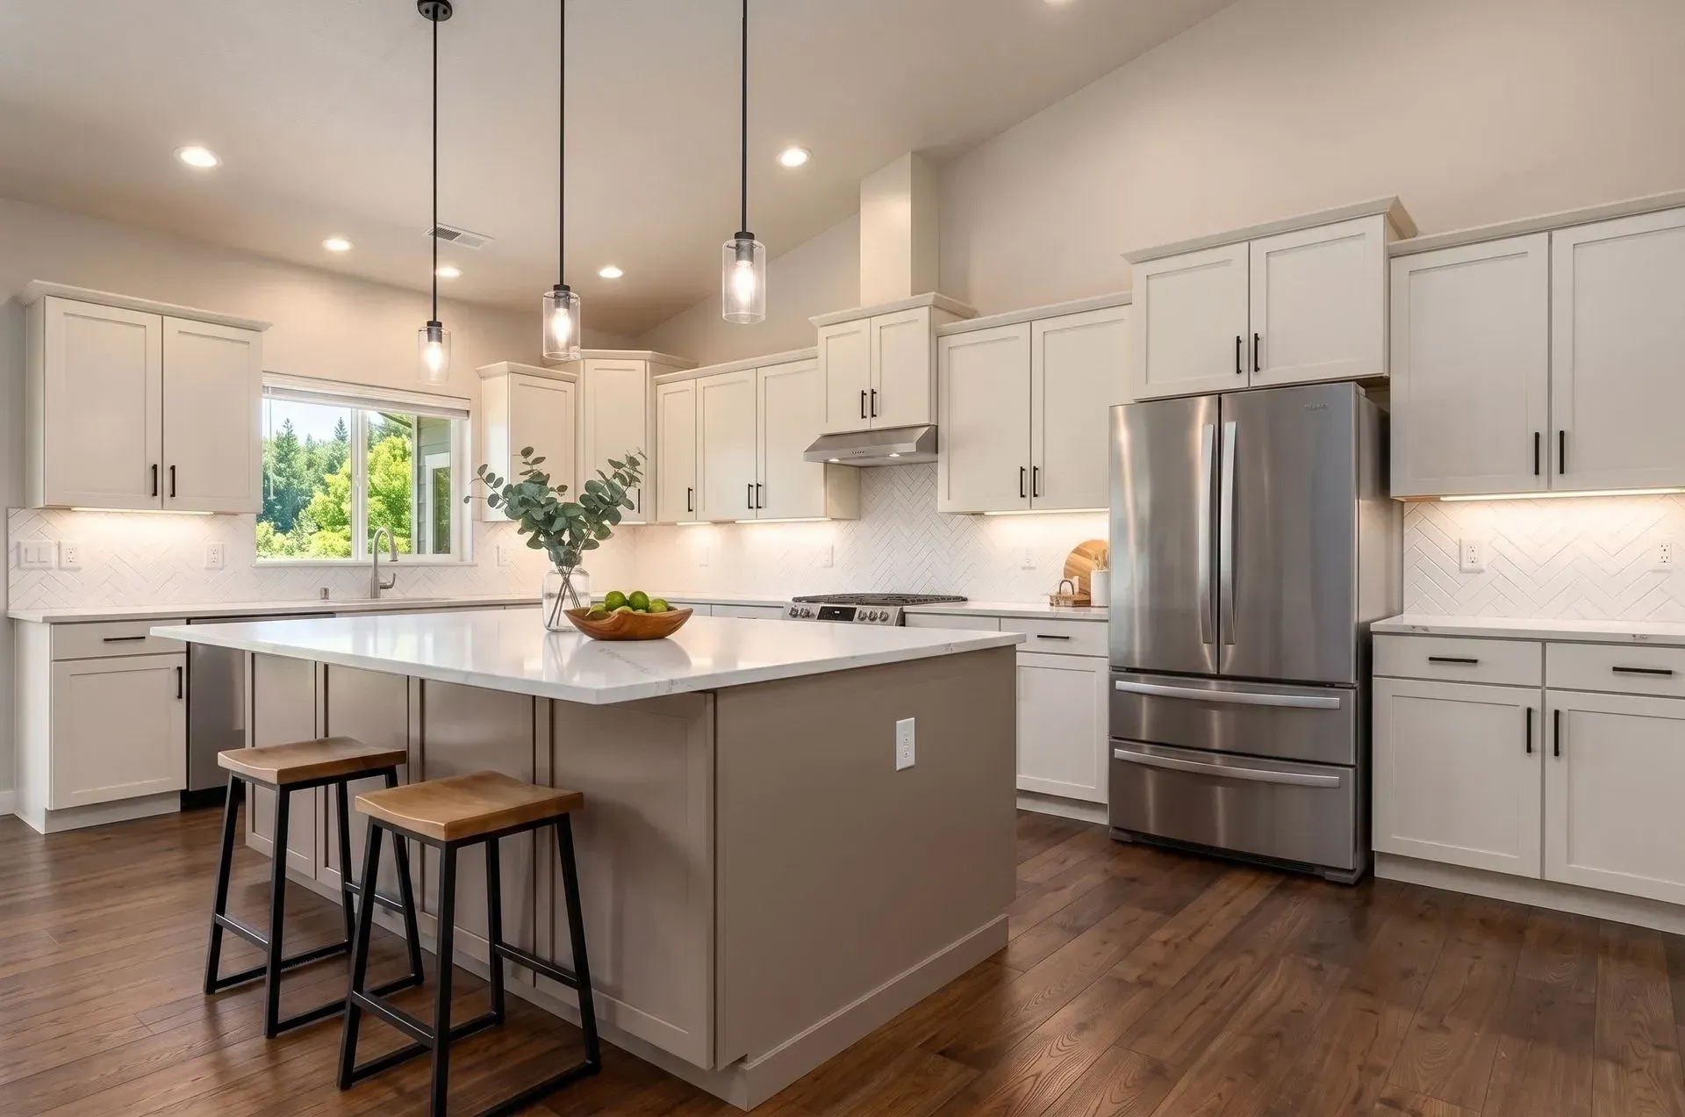
Beautiful! This 3478 sq ft, 5-bedroom, 3 1⁄2 bath multi-generational home is equipped with a large Great room to accommodate every need. The detail, functionality, and beauty of the kitchen will amaze you! 


Aside from the large private master suite with a luxurious 5-piece bathroom and huge walk-in closet, this plan also includes a four-car garage. View photos of finished Cottonwood projects as well as other plans in the gallery tab!
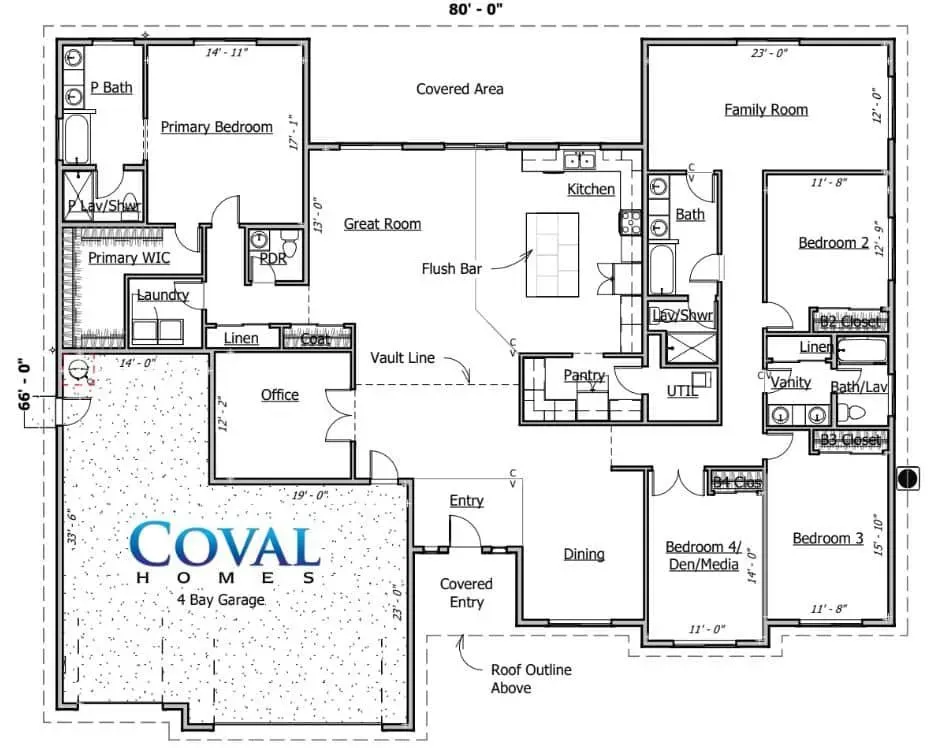
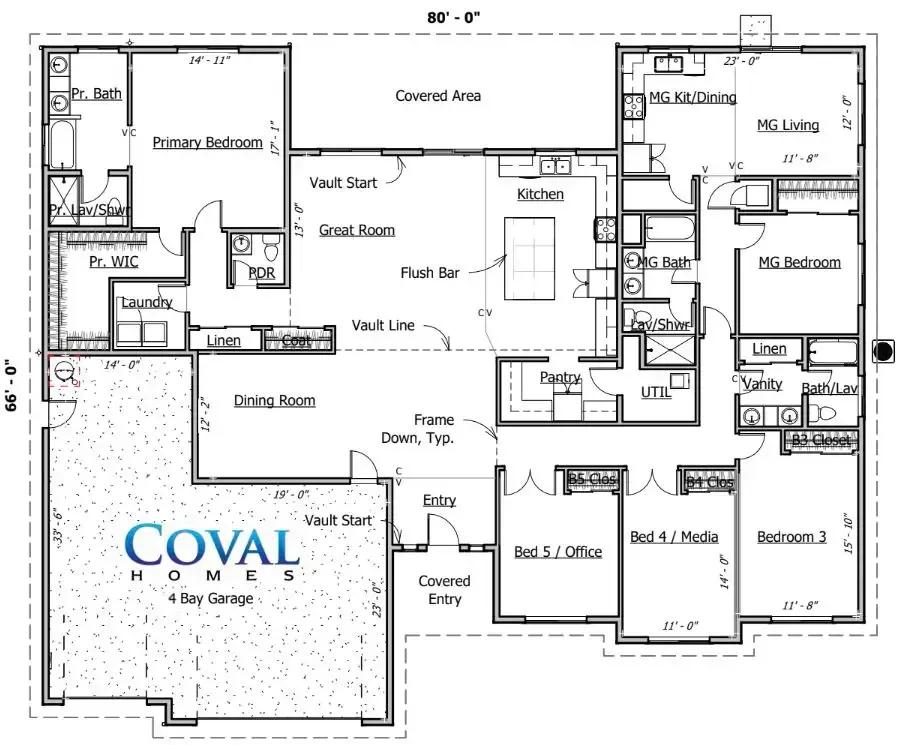
Floor Plan

Explore the Cottonwood Multi-Gen Layout

Left and right garage orientations available.

Standard Features **

  • High-Efficiency Heat Pump!
  • High-Efficiency Electric Hot Water
  • Vaulted Great Room w/Recessed Can Lighting
  • Staggered Cabinets w/Crown
  • Pine T&G Soffit on Front and Back Porches, 8″ Bargeboards
  • Interior is Primed and Painted
  • Fully Sheetrocked Garage w/Automatic Garage Door Opener
  • 50-Year Architectural Roof
  • Substantially Larger Windows


And So Much More!

Download Plan PDF Customize This Plan

Floor Plan

Explore the Cottonwood Multi-Gen Layout

Floor plan of a single-story home with labeled rooms, patio, and garage by Coval Homes

Left and right garage orientations available.

Standard Features  **

  • High-Efficiency Heat Pump!
  • High-Efficiency Electric Hot Water
  • Vaulted Great Room w/Recessed Can Lighting
  • Staggered Cabinets w/Crown
  • Pine T&G Soffit on Front and Back Porches, 8″ Bargeboards
  • Interior is Primed and Painted
  • Fully Sheetrocked Garage w/Automatic Garage Door Opener
  • 50-Year Architectural Roof
  • Substantially Larger Windows


And So Much More!


Have feedback? Let us know.

Gallery

See The Cottonwood Multi-Gen Come to Life

Loading communities…

Click the image to expand it.

Disclaimer: Products and options shown may be upgraded or no longer available. Ask your home consultant for details. Some landscapes are digital renderings.

Why families love the Cottonwood Multi-Gen

Simple navy outline of a house with windows, door, chimney, and bushes around it.

Multi-Gen Living


Designed for extended family with privacy and independence.

Simple line icon of a couch, framed wall art, and floor lamp in a living room.

  Large Great Room


Spacious central living area, perfect for gathering and relaxing.

Black-and-white line icon of a kitchen with cabinets, sink, stove, and shelves.

  Spacious Kitchen


Functional layout with room too cook, store, and connect.

Icon of a bed with a framed picture above it.

  Private Owner's Suite


Luxurious suite with 5-piece bath and huge walk-in closet.

Car parked inside a garage icon, outlined in dark blue on a white background.

  4-Car Garage


Plenty of space for vehicles, hobies, and storage.

Specifications

Plan Name

The Cottonwood Multi-Gen

Square Feet

3,478

Bedrooms

5

Bathrooms

3.5

Garage

4

Stories

1

Home Type

Multi-Generational

Ready to Build Your Cottonwood Multi-Gen?

Let's talk about your land, budget, and timeline.

Schedule Consultation Call (800) 693-0357

Specifications

Plan Name

The Cottonwood Multi-Gen

Square Feet

3,478

Bedrooms

5

Bathrooms

3.5

Garage

4

Stories

1

Plan Type

Multi-Generational

Ready to Build Your Cottonwood Multi-Gen?

Let's talk about your land, budget, and timeline.

Schedule Consultation Call (800) 693-0357

Build with coval

From plan to home, our proven process makes building simple and stress-free.

  1. Choose Your Plan
  2. Review Your Land
  3. Customize Your Home
  4. Finalize & Prepare
  5. Build Your Dream Home
Learn Our Process
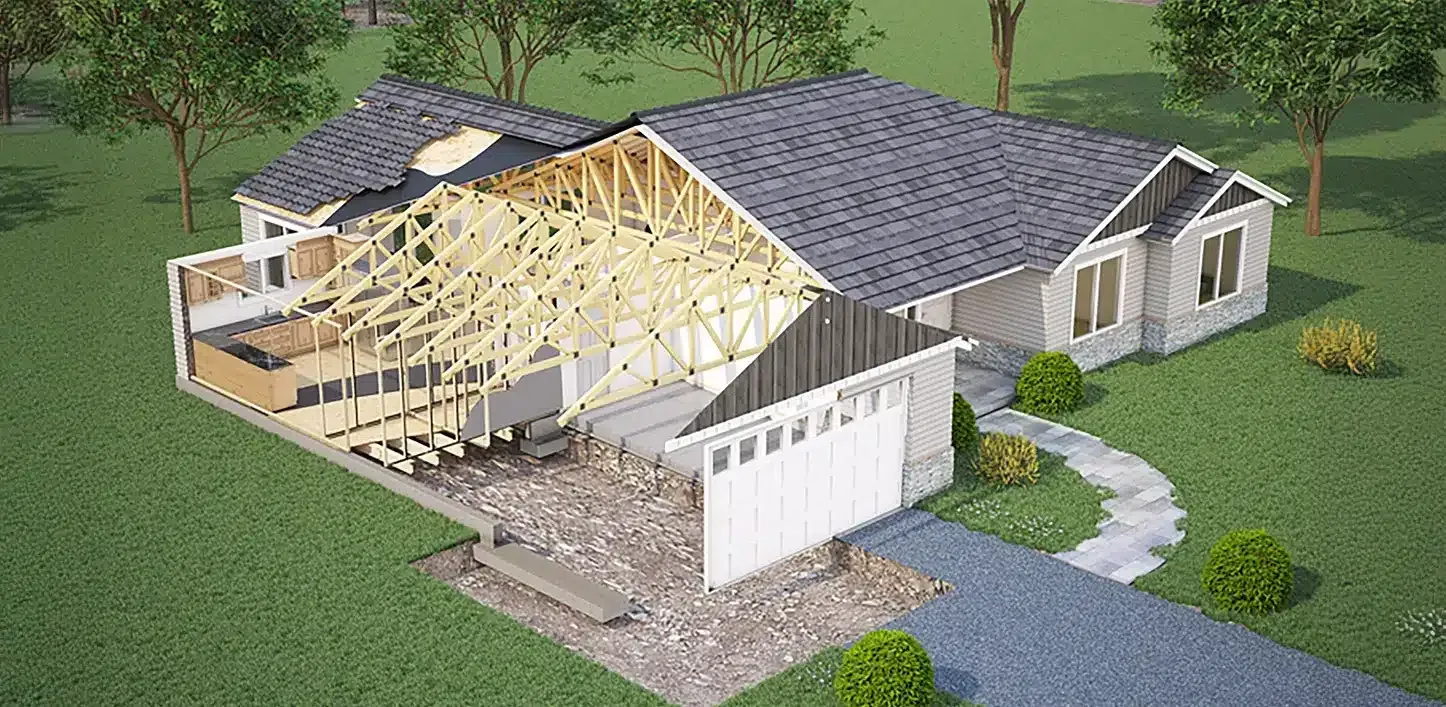
Coval Homes Construction Cutaway

Explore More plans

Modern two-story black-and-white house with a manicured lawn and blue sky background.

The Cascade

3,151 SQ FT  | 6 BED | 3 BATH | 2 CAR 

Two-story gray house with attached garage, front porch, and landscaped yard under a blue sky.

The Rainier

2,809 SQ FT  | 5 BED | 2.75 BATH | 2 CAR 
Single-story suburban house with attached garage, brick accents, and a green front lawn under a blue sky.

The Douglas

2,737 SQ FT  | 5 BED | 2.5 BATH | 3 CAR 
Single-story suburban house with stone facade, garage, and a large green lawn under a blue sky.

The Douglas Duo

2,737 SQ FT  | 4 BED | 3.5 BATH | 3 CAR

House with hammer and screwdriver icon

Built On Your Lot

You find the land. We'll build the home.

Crossed wrench and screwdriver icon in black outline on a white background

Personalized for you

Customize your plan and finishes.

Shield with a checkmark and sparkles, symbolizing security or verification

Quality you can trust

Craftsmanship. Integrity. Experience.

Black line-art icon of two hands holding a candle or flame inside a heart outline

local & family owned

Proudly building in Washington.