

Overview
Designed for Adventure-Ready Storage, Open-Concept Living, and Seamless Indoor-Outdoor Entertaining
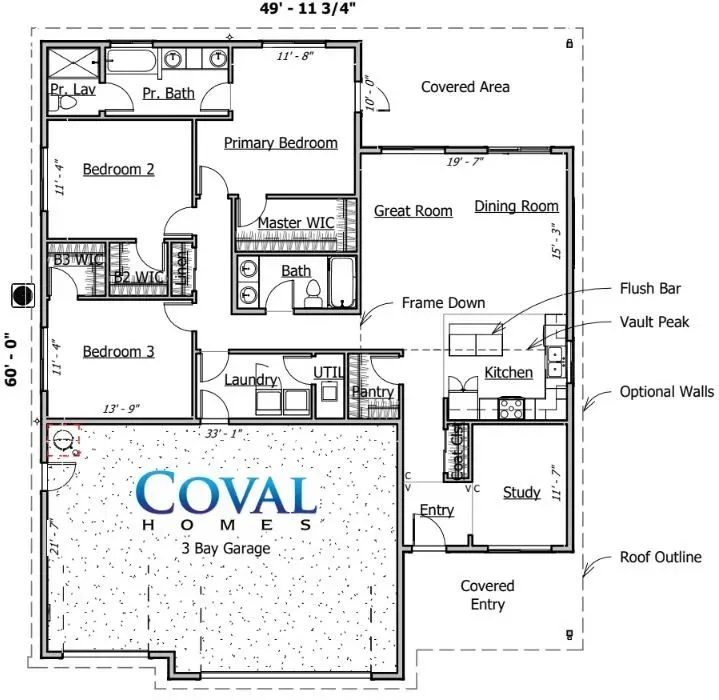
At roughly 1800 SQ. FT., the Coval Magnolia plan allows for adventurer types, retirees, and starting families plenty of toy space for all of their outdoor activities with a whopping 751 SQ. FT. 3-bay garage. It’s perfect for things like bikes, boats, kayaks, mowers, campers, and really anything else.
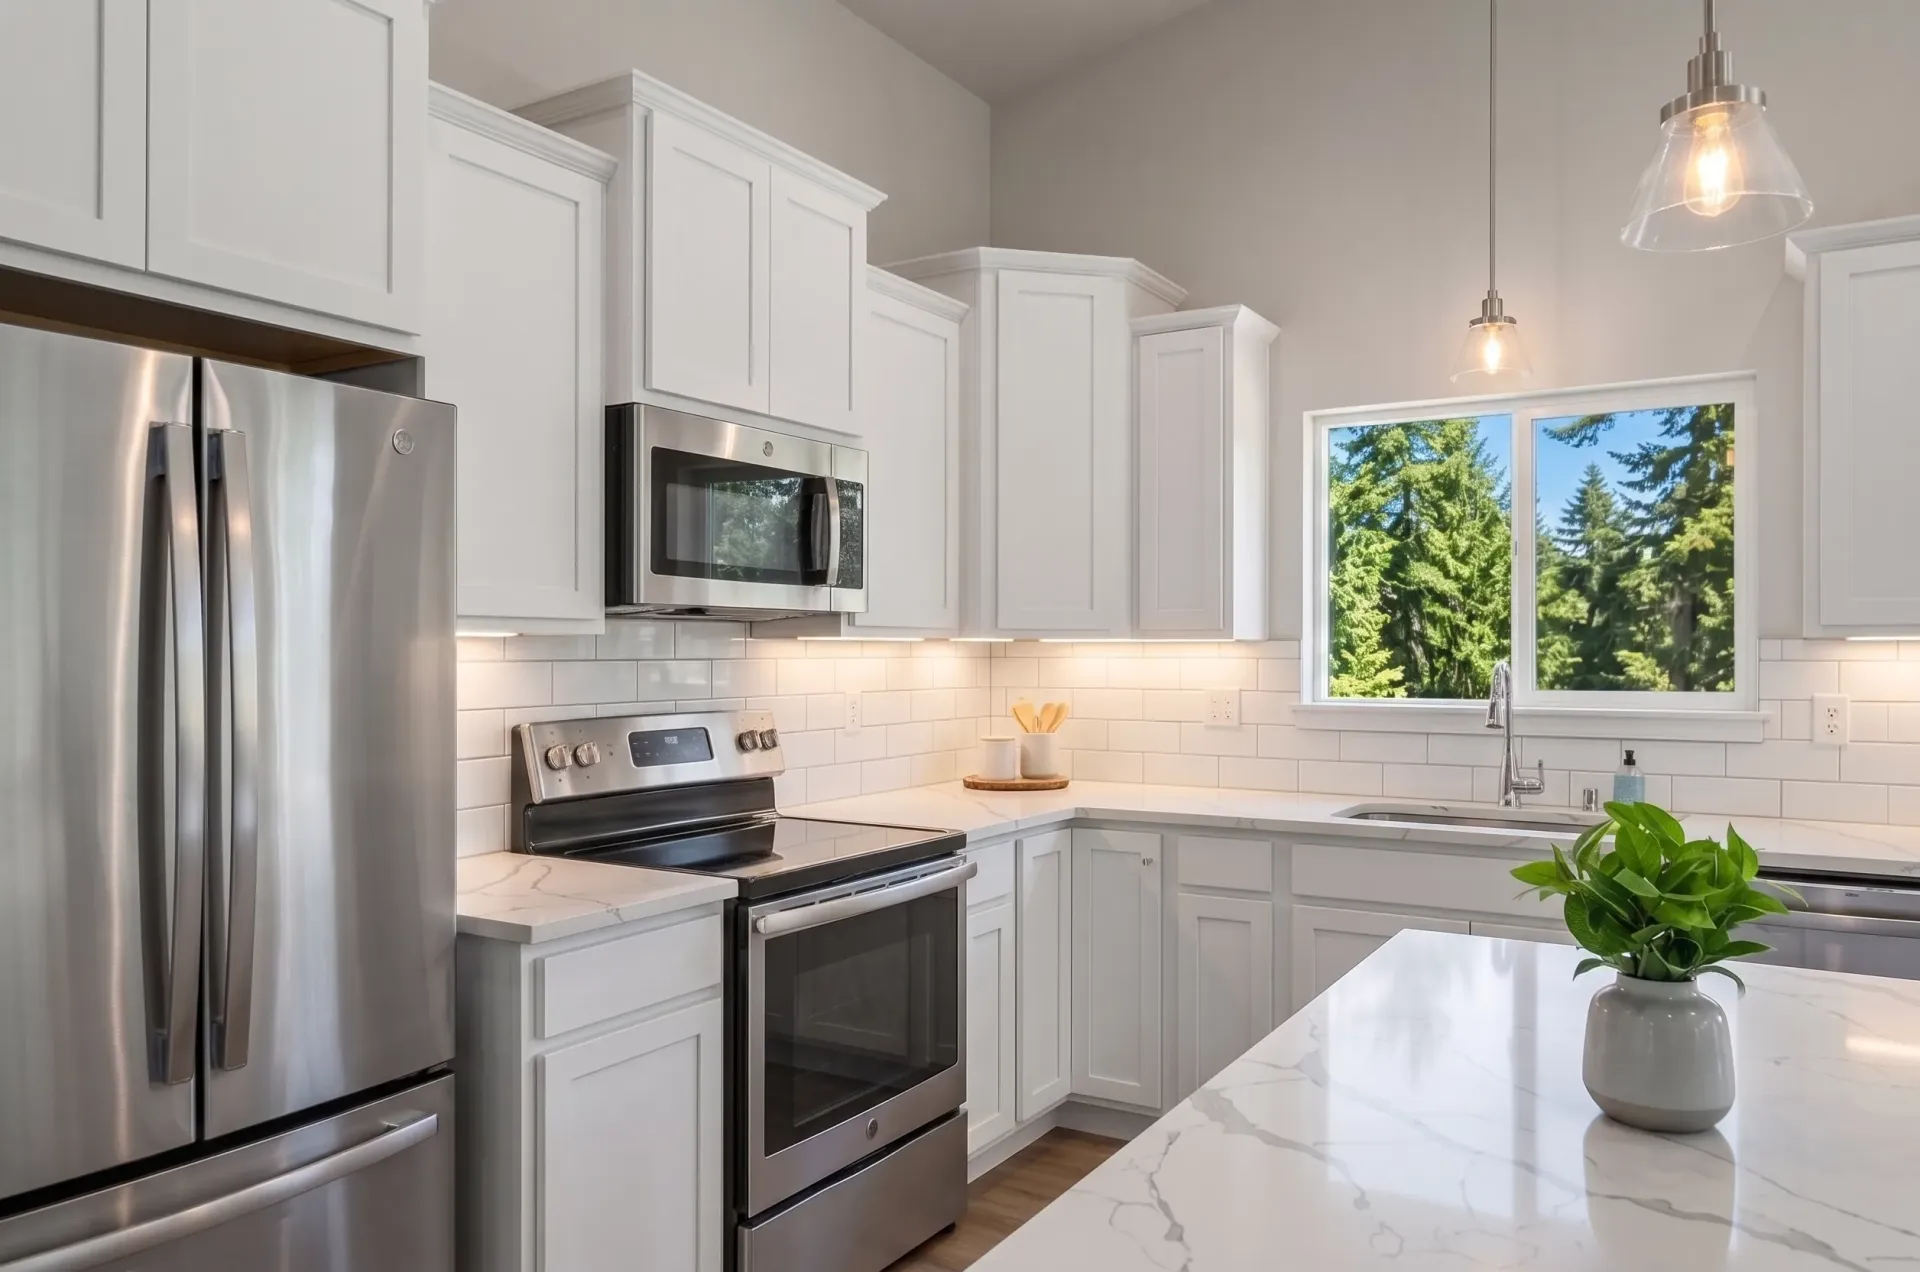
The inviting living offers open-concept, flowing Great Room, Dining, and Kitchen; all of which conveniently expand into a covered patio (or Lānai perfect for entertaining). A Laundry and Utility Room acts as a Mud Room from the garage entry into bedrooms 2 and 3 before continuing into the Master Suite.
Gallery
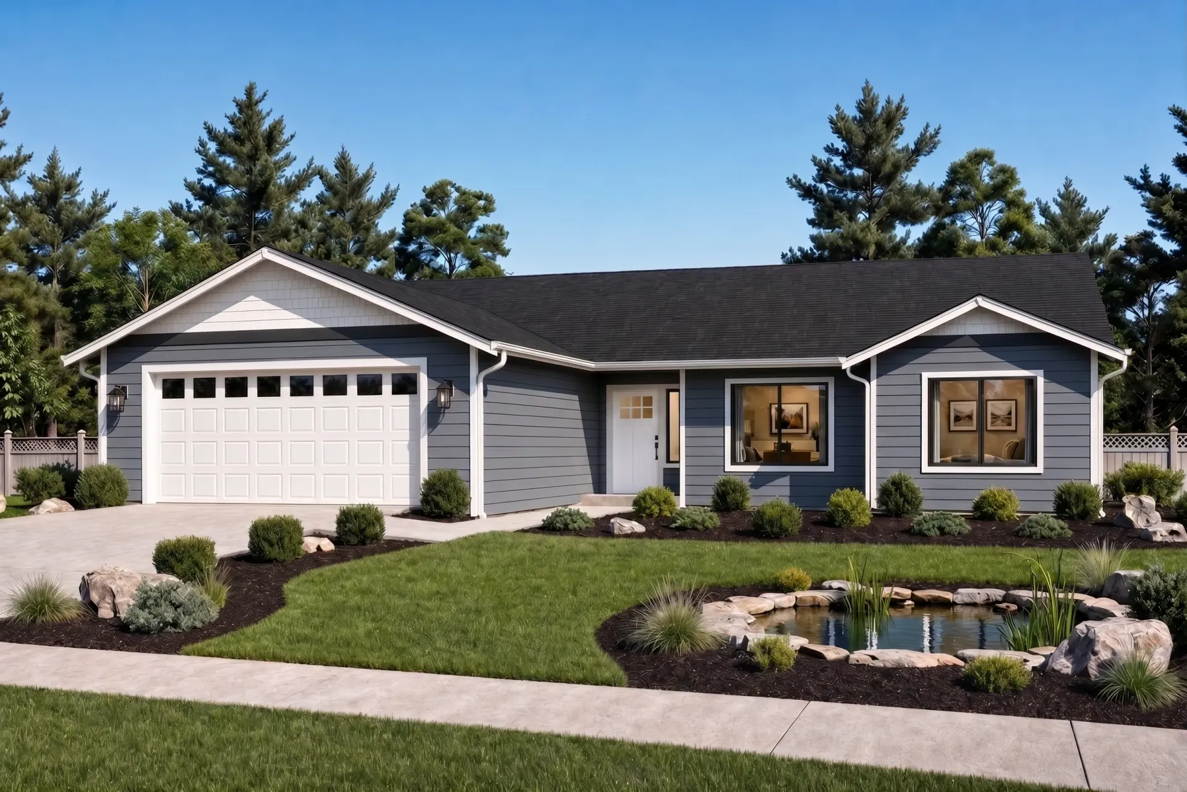
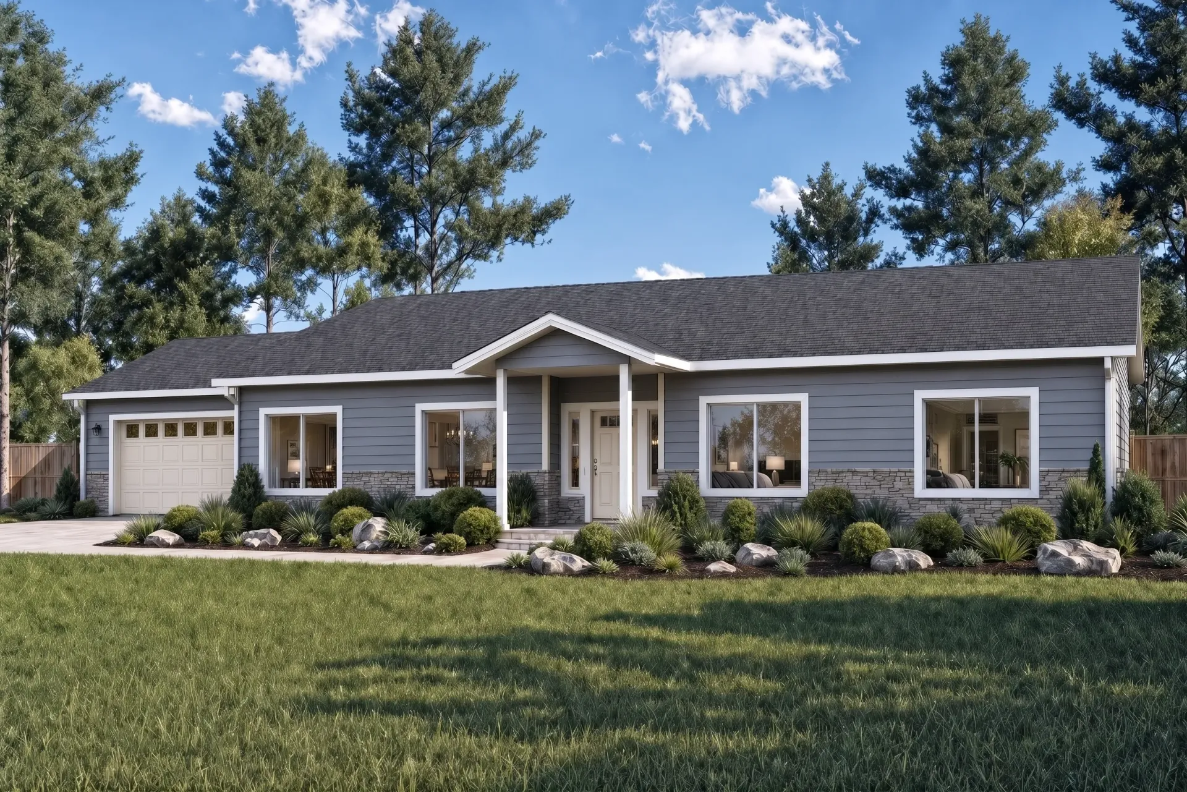
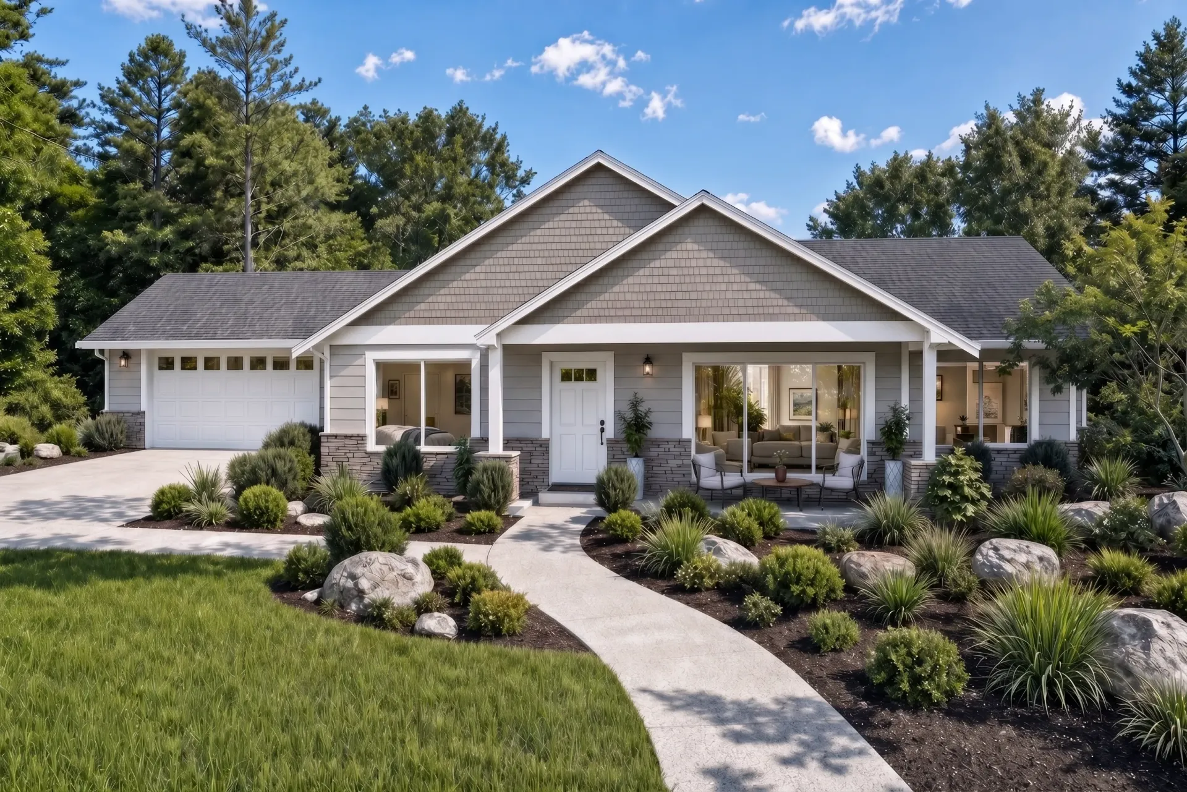
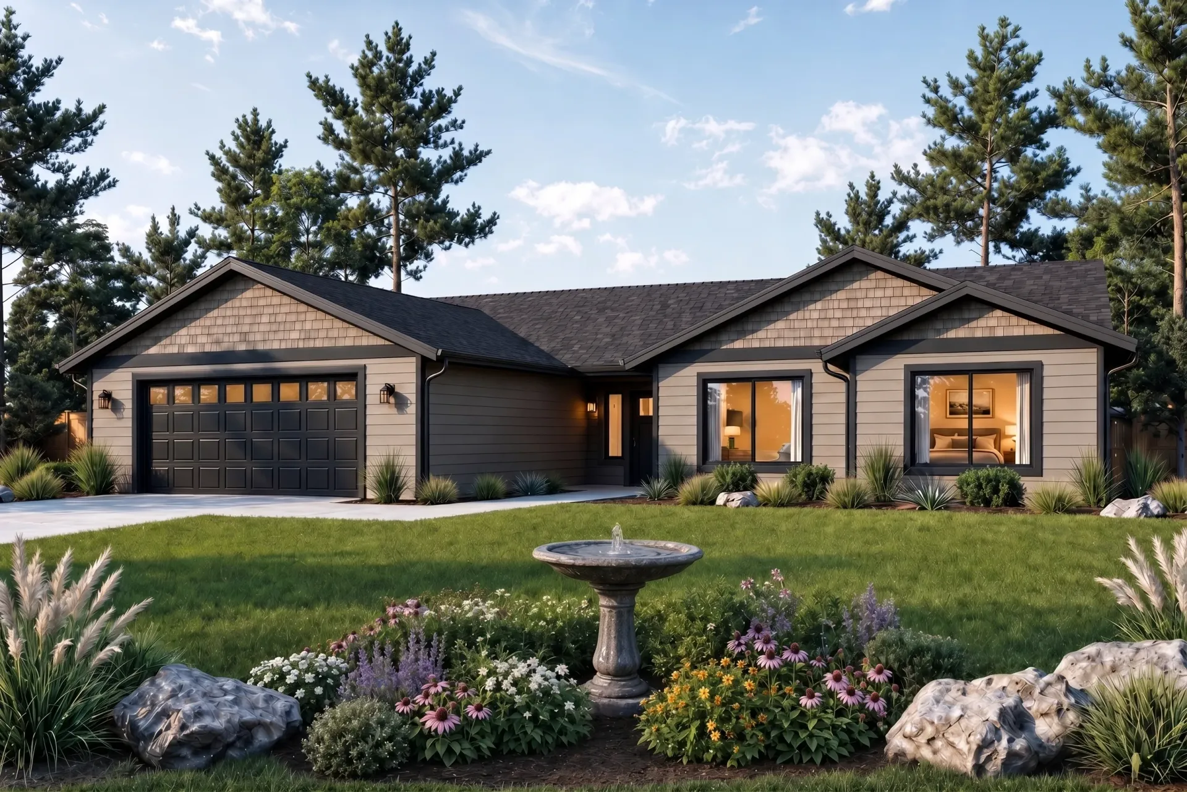
See The Magnolia Come to Life
Click the image to expand it.
Disclaimer: Products and options shown may be upgraded or no longer available. Ask your home consultant for details. Some landscapes are digital renderings.
Why families love the Magnolia





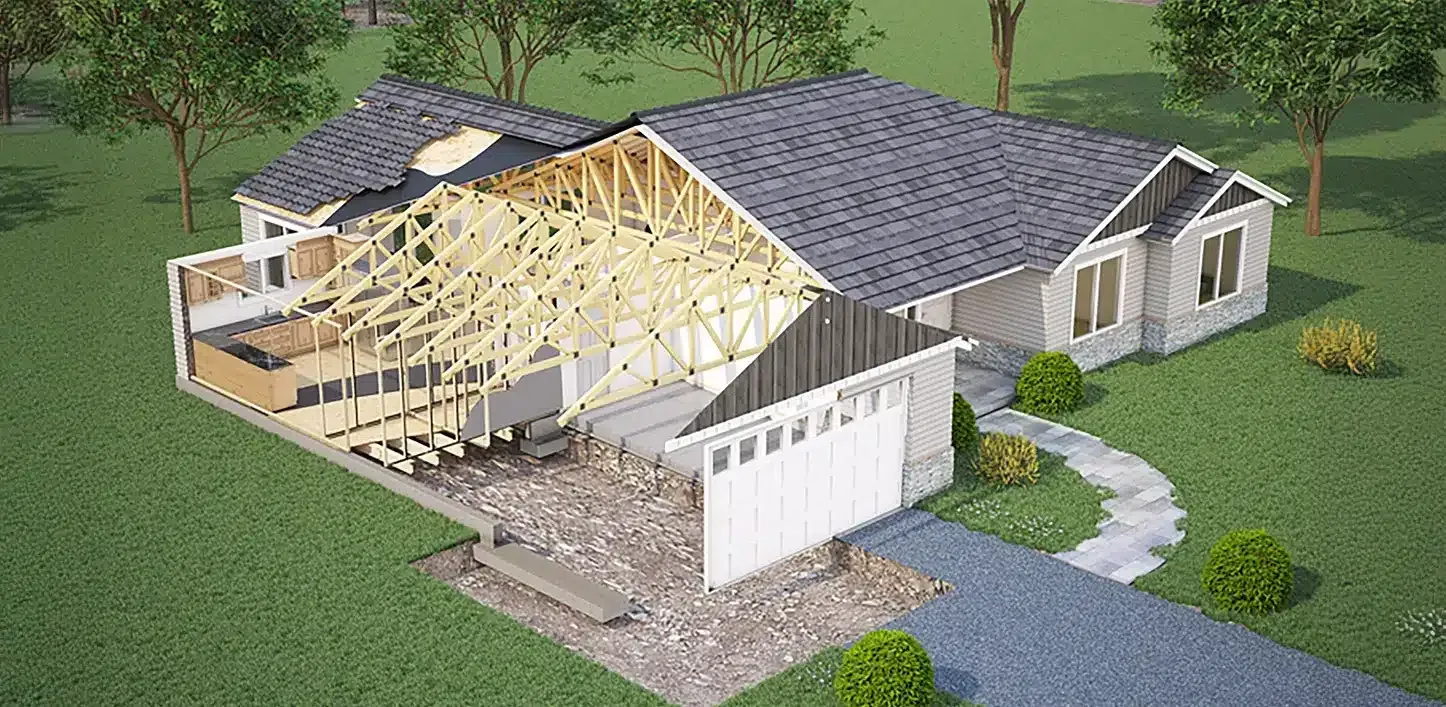
Build with coval
From plan to home, our proven process makes building simple and stress-free.
- Choose Your Plan
- Review Your Land
- Customize Your Home
- Finalize & Prepare
- Build Your Dream Home
Explore More plans
1,782 SQ FT | 3 BED | 2 BATH | 2 CAR
1,956 SQ FT | 4 BED | 2 BATH | 2 CAR
2,052 SQ FT | 3 BED | 2 BATH | 2 CAR
2,136 SQ FT | 3 BED | 2 BATH | 2 CAR
Built On Your Lot
You find the land. We'll build the home.
Personalized for you
Customize your plan and finishes.
Quality you can trust
Craftsmanship. Integrity. Experience.
local & family owned
Proudly building in Washington.