
Black location pin icon with a circular center on a white background

Select Your County

Two-Story Living

The Ruston

Compact independent living designed for smart open-concept efficiency, versatile private accommodations, and effortless everyday comfort.

Simple black outline of a house icon with a roof, door, and chimney on a white background

1,160

SQ FT

Icon of a bed with a framed picture above the headboard

2

BED

Black line drawing of a bathtub with soap bubbles and a shower faucet.

1.5

BATH

Car parked inside a garage icon

0

CAR

Two-Story Living

The Ruston

Compact independent living designed for smart open-concept efficiency, versatile private accommodations, and effortless everyday comfort.

Black outline icon of a house with a door on a white background

1,160

SQ FT

Simple black line icon of a bed with a framed picture above it

2

BED

Line-art bathtub with bubbles and running water faucet

1.5

BATH

Garage icon with a car inside a house-shaped outline

0

CAR

Black location pin icon with a circular center on a white background

Select Your County

Overview

Designed for Compact Elegance, Flexible Multi-Generational Living, and Effortless Independence

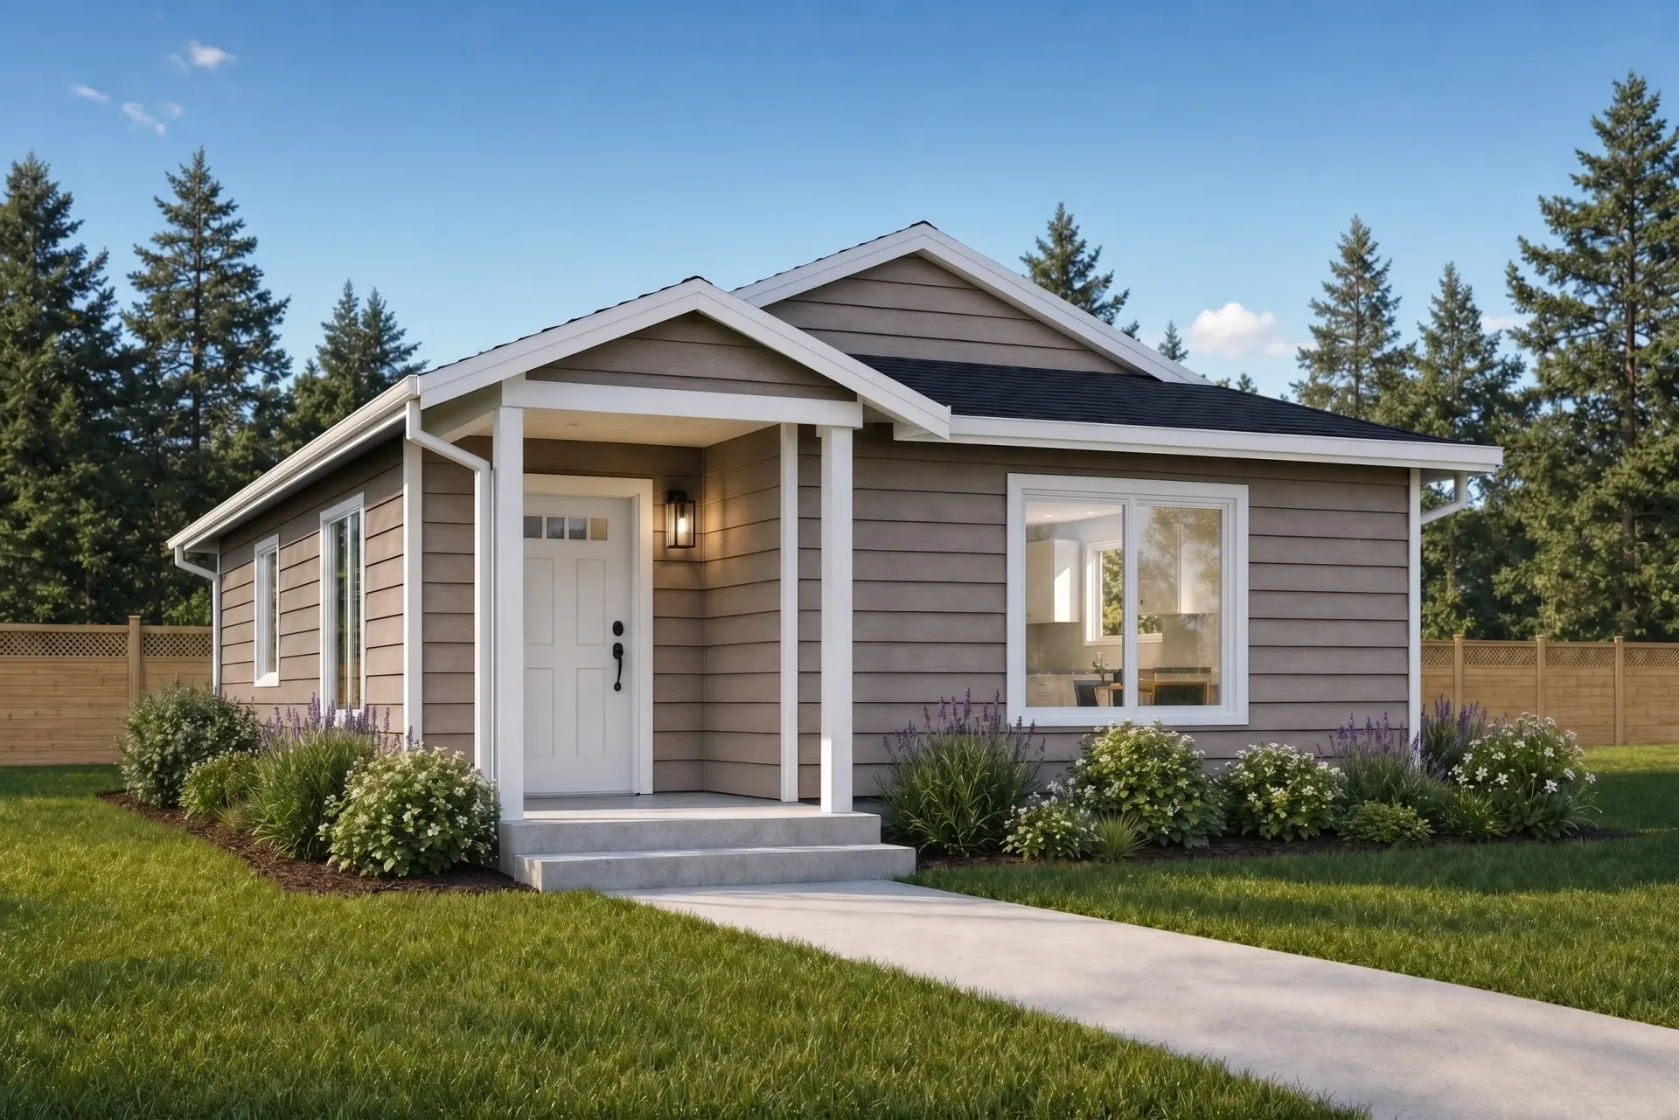
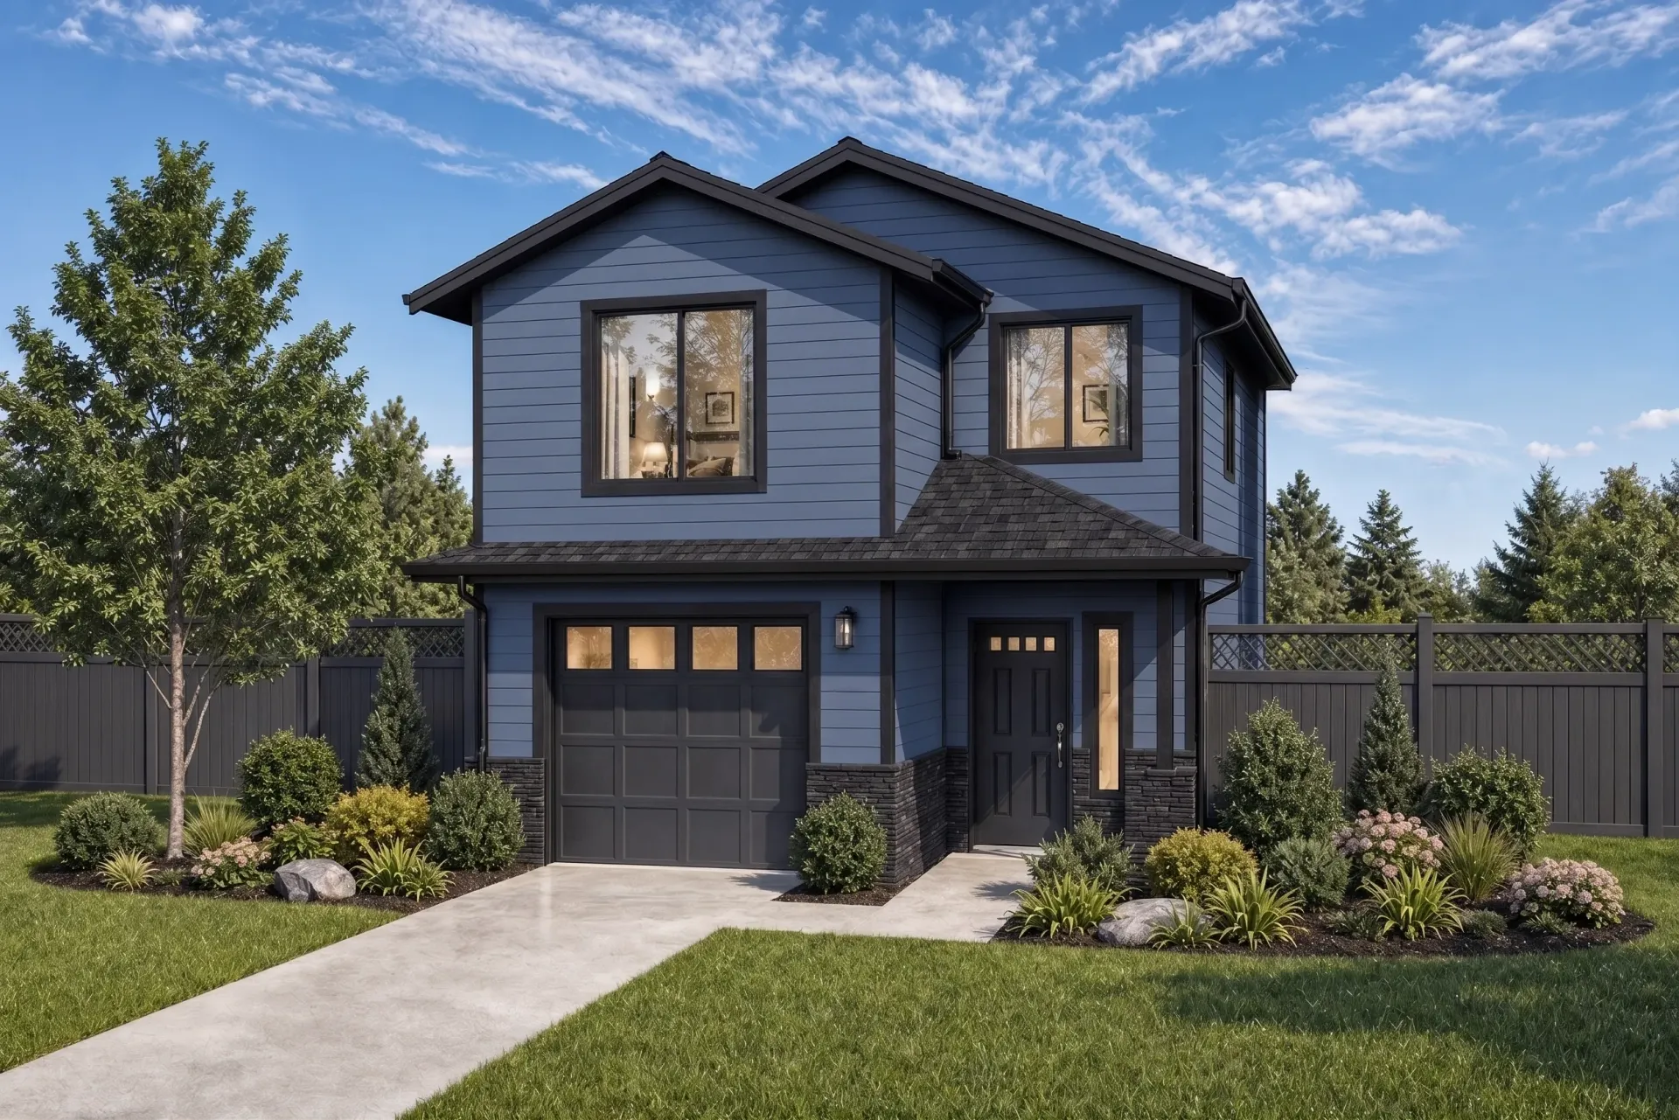
Ruston delivers 1,160 sq ft with 2 beds and 1.5 baths - open living, covered outdoor spaces, and energy-conscious specs. Comes standard with staggered cabinets (with crown), 8″ bargeboards, larger windows, and a 50-year architectural roof; view the floor plan and get pricing.
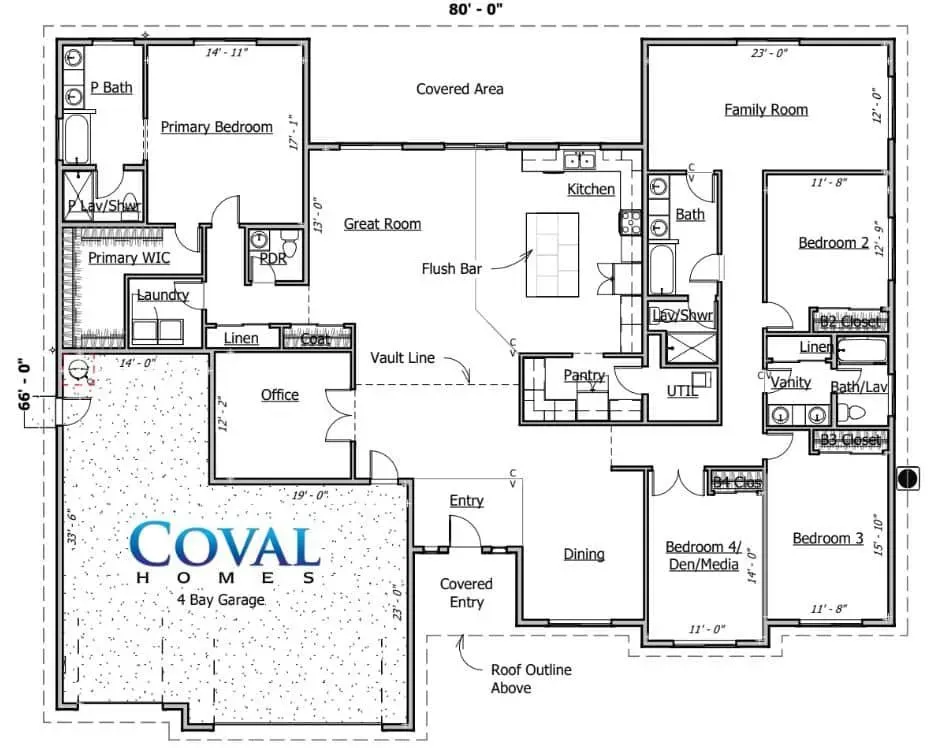
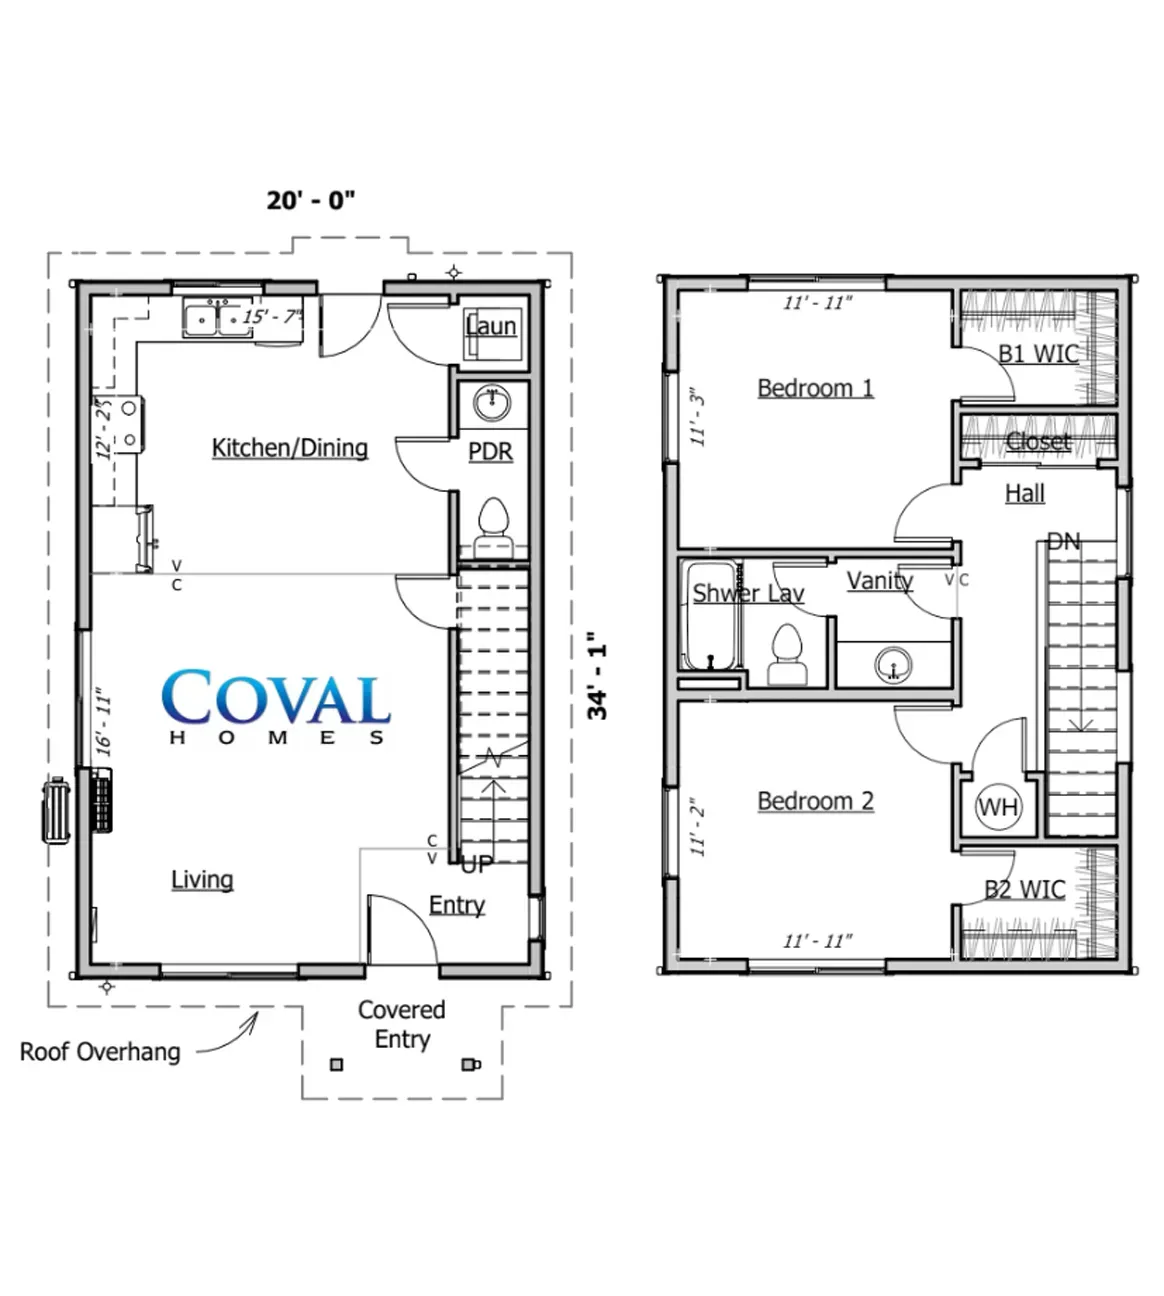
Floor Plan

Explore the Ruston Layout

Left and right garage orientations available.

Standard Features **

  • Open Living Spaces w/Recessed Can Lighting
  • Staggered Cabinets w/Crown
  • 8″ Bargeboards
  • Interior is Primed and Painted
  • 50-Year Architectural Roof
  • Substantially Larger Windows


And So Much More!

Download Plan PDF Customize This Plan

Floor Plan

Explore the Ruston Layout

Two black-and-white apartment floor plans, labeled for a 1BHK layout with living, kitchen, bedrooms, and bathrooms

Left and right garage orientations available.

Standard Features  **

  • Open Living Spaces w/Recessed Can Lighting
  • Staggered Cabinets w/Crown
  • 8″ Bargeboards
  • Interior is Primed and Painted
  • 50-Year Architectural Roof
  • Substantially Larger Windows


And So Much More!


Have feedback? Let us know.

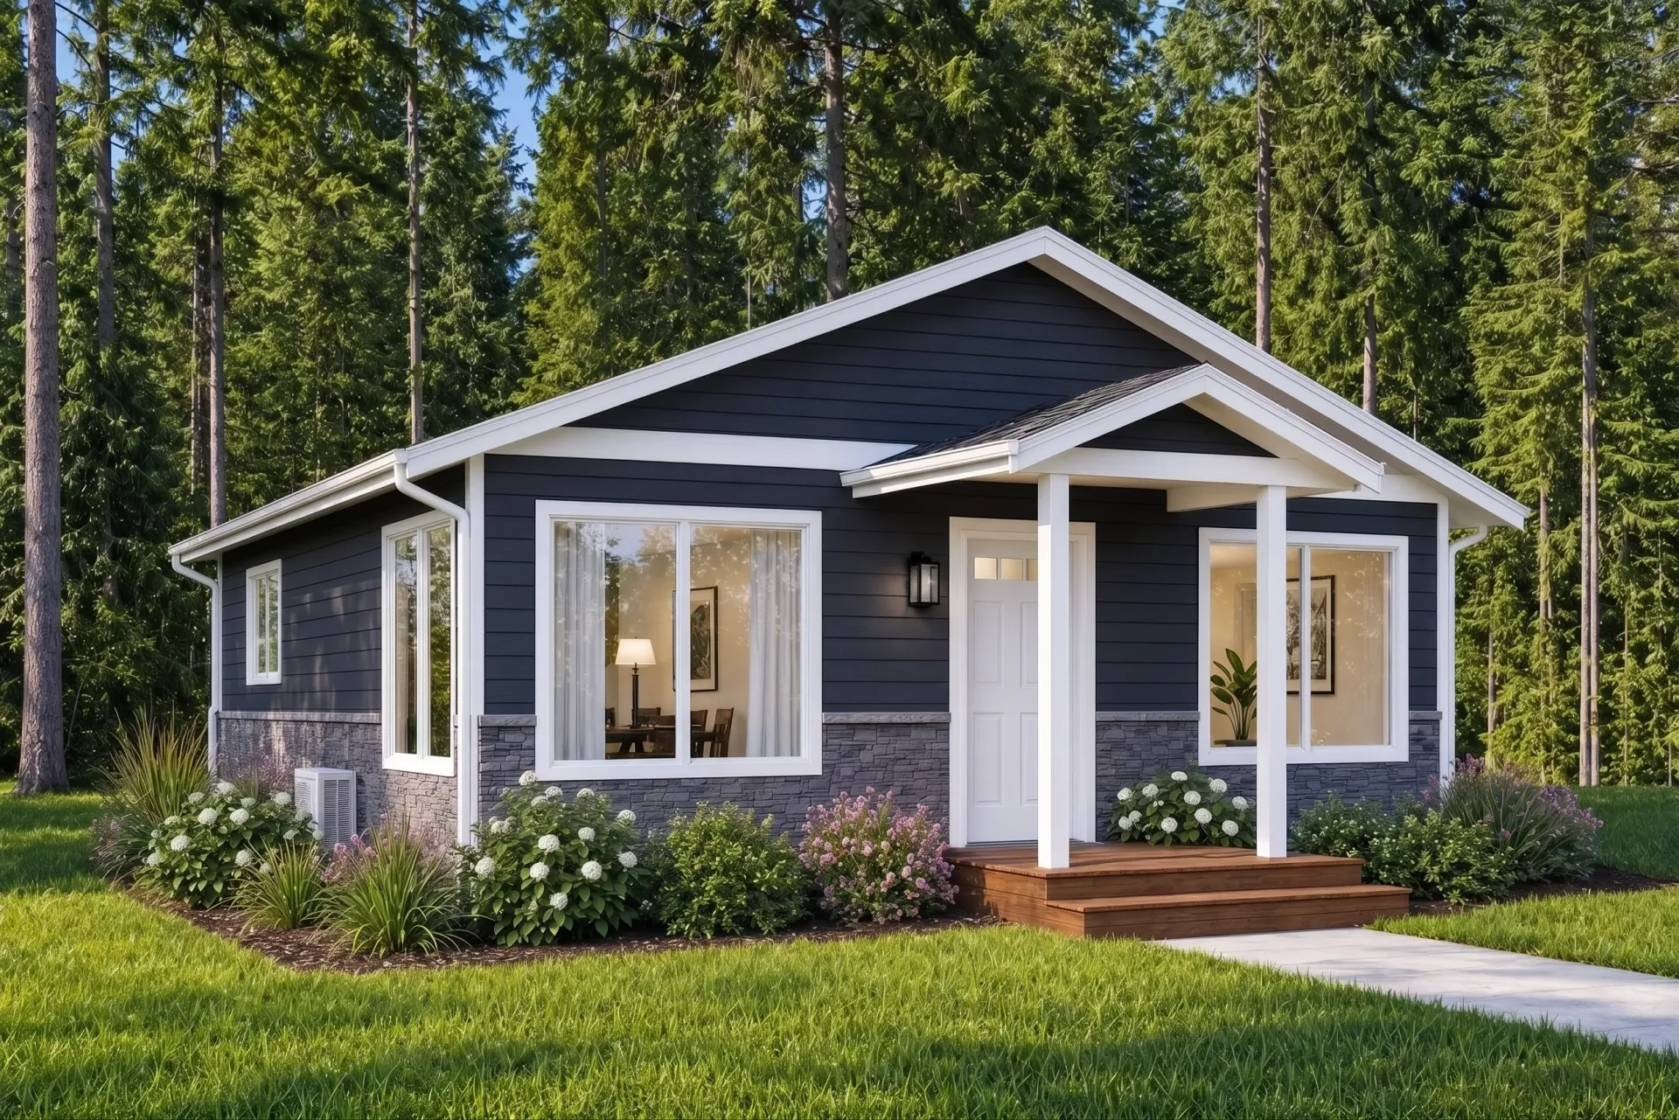
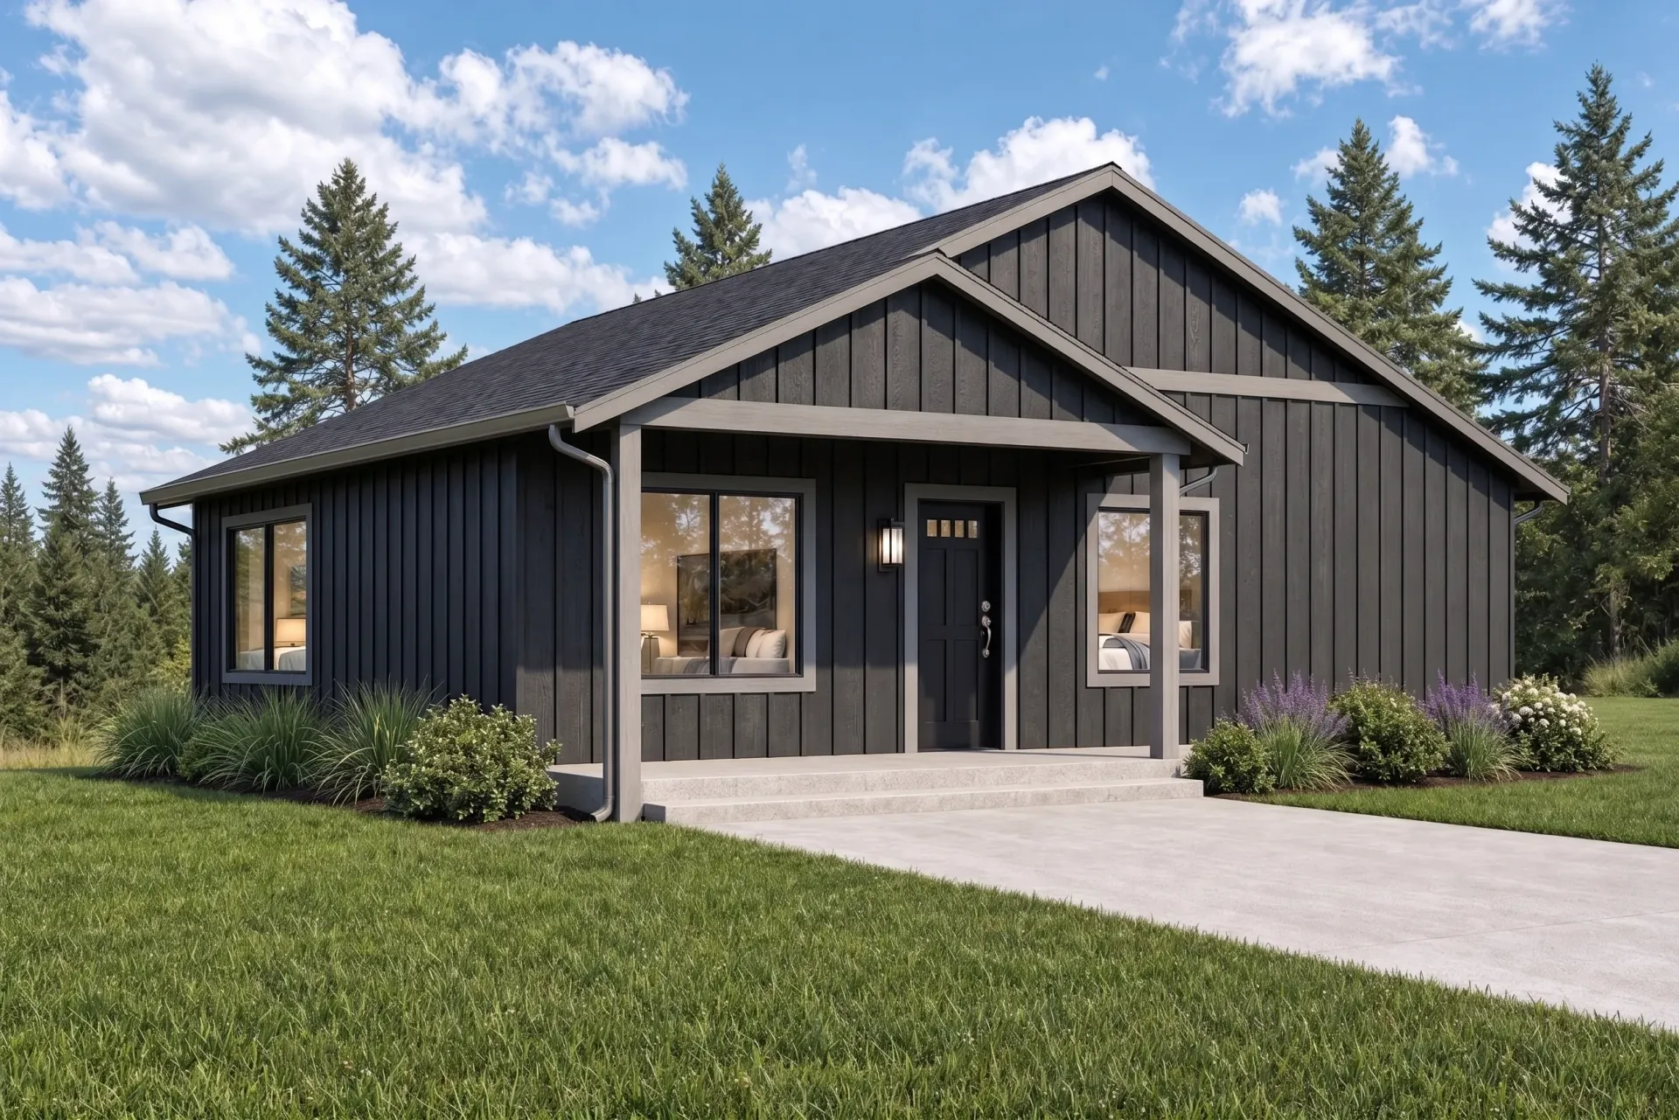
Gallery

See The Ruston Come to Life

Loading communities…

Click the image to expand it.

Disclaimer: Products and options shown may be upgraded or no longer available. Ask your home consultant for details. Some landscapes are digital renderings.

Why families love the Ruston

Simple navy outline of a house with windows, door, chimney, and bushes around it.

Smart 1,160 Sq. Ft. Layout


A perfectly proportioned two-story Accessory Dwelling Unit designed for comfortable multi-generational living or independent rental income.

Simple line icon of a couch, framed wall art, and floor lamp in a living room.

  Open Living Space


A bright, welcoming central area featuring recessed lighting that flows seamlessly, creating a comfortable atmosphere for everyday relaxing.

Black-and-white line icon of a kitchen with cabinets, sink, stove, and shelves.

  Efficient Kitchen Design


A highly functional layout that maximizes your footprint, giving you plenty of room to cook, store, and connect with the main living area.

Icon of a bed with a framed picture above it.

  Two-Bedroom Flexibility


Comfortable, private bedrooms and 1.5 baths offering versatile space for extended family, guests, or a dedicated home office setup.

Car parked inside a garage icon, outlined in dark blue on a white background.

  Zero-Garage Footprint


Purposefully designed without a garage to minimize its impact on your lot, preserving your outdoor yard space and keeping build costs highly efficient.

Specifications

Plan Name

The Ruston

Square Feet

1,160

Bedrooms

2

Bathrooms

1.5

Garage

0

Stories

2

Home Type

Two-Story

Ready to Build Your Ruston?

Let's talk about your land, budget, and timeline.

Schedule Consultation Call (800) 693-0357

Specifications

Plan Name

The Ruston

Square Feet

1,160

Bedrooms

2

Bathrooms

1.5

Garage

0

Stories

2

Plan Type

Two-Story

Ready to Build Your Ruston?

Let's talk about your land, budget, and timeline.

Schedule Consultation Call (800) 693-0357

Build with coval

From plan to home, our proven process makes building simple and stress-free.

  1. Choose Your Plan
  2. Review Your Land
  3. Customize Your Home
  4. Finalize & Prepare
  5. Build Your Dream Home
Learn Our Process
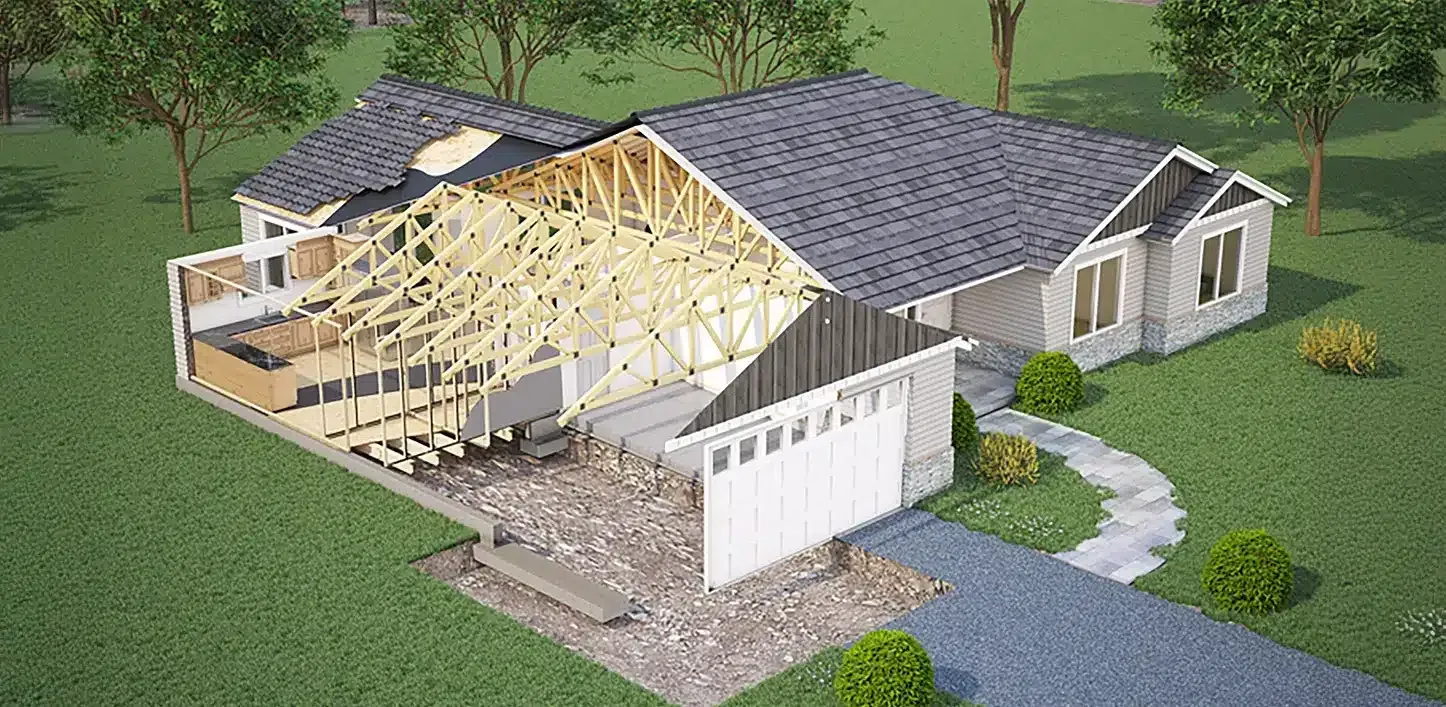
Coval Homes Construction Cutaway

Explore More plans

Small dark-gray modern cottage with white trim and front porch, set among tall evergreen trees.

The Alki

780 SQ FT  | 1 BED | 1 BATH | 0 CAR  

Modern white cabin-style house with black trim and porch, surrounded by tall pine trees and lawn

The Chinook

1,000 SQ FT  | 2 BED | 1 BATH | 0 CAR 

Modern gray single-story house with white trim, front porch, and green lawn in a wooded setting

The Hemlock

835 SQ FT  | 2 BED | 1 BATH | 0 CAR

Two-story gray suburban house with black garage door, white fence, and landscaped front yard under a blue sky

The Helena

1,202 SQ FT  | 3 BED | 2.5 BATH | 1 CAR

House with hammer and screwdriver icon

Built On Your Lot

You find the land. We'll build the home.

Crossed wrench and screwdriver icon in black outline on a white background

Personalized for you

Customize your plan and finishes.

Shield with a checkmark and sparkles, symbolizing security or verification

Quality you can trust

Craftsmanship. Integrity. Experience.

Black line-art icon of two hands holding a candle or flame inside a heart outline

local & family owned

Proudly building in Washington.