

Overview
Designed for Smart Square-Foot Efficiency, Natural Room Flow, and Relaxing Everyday Comfort
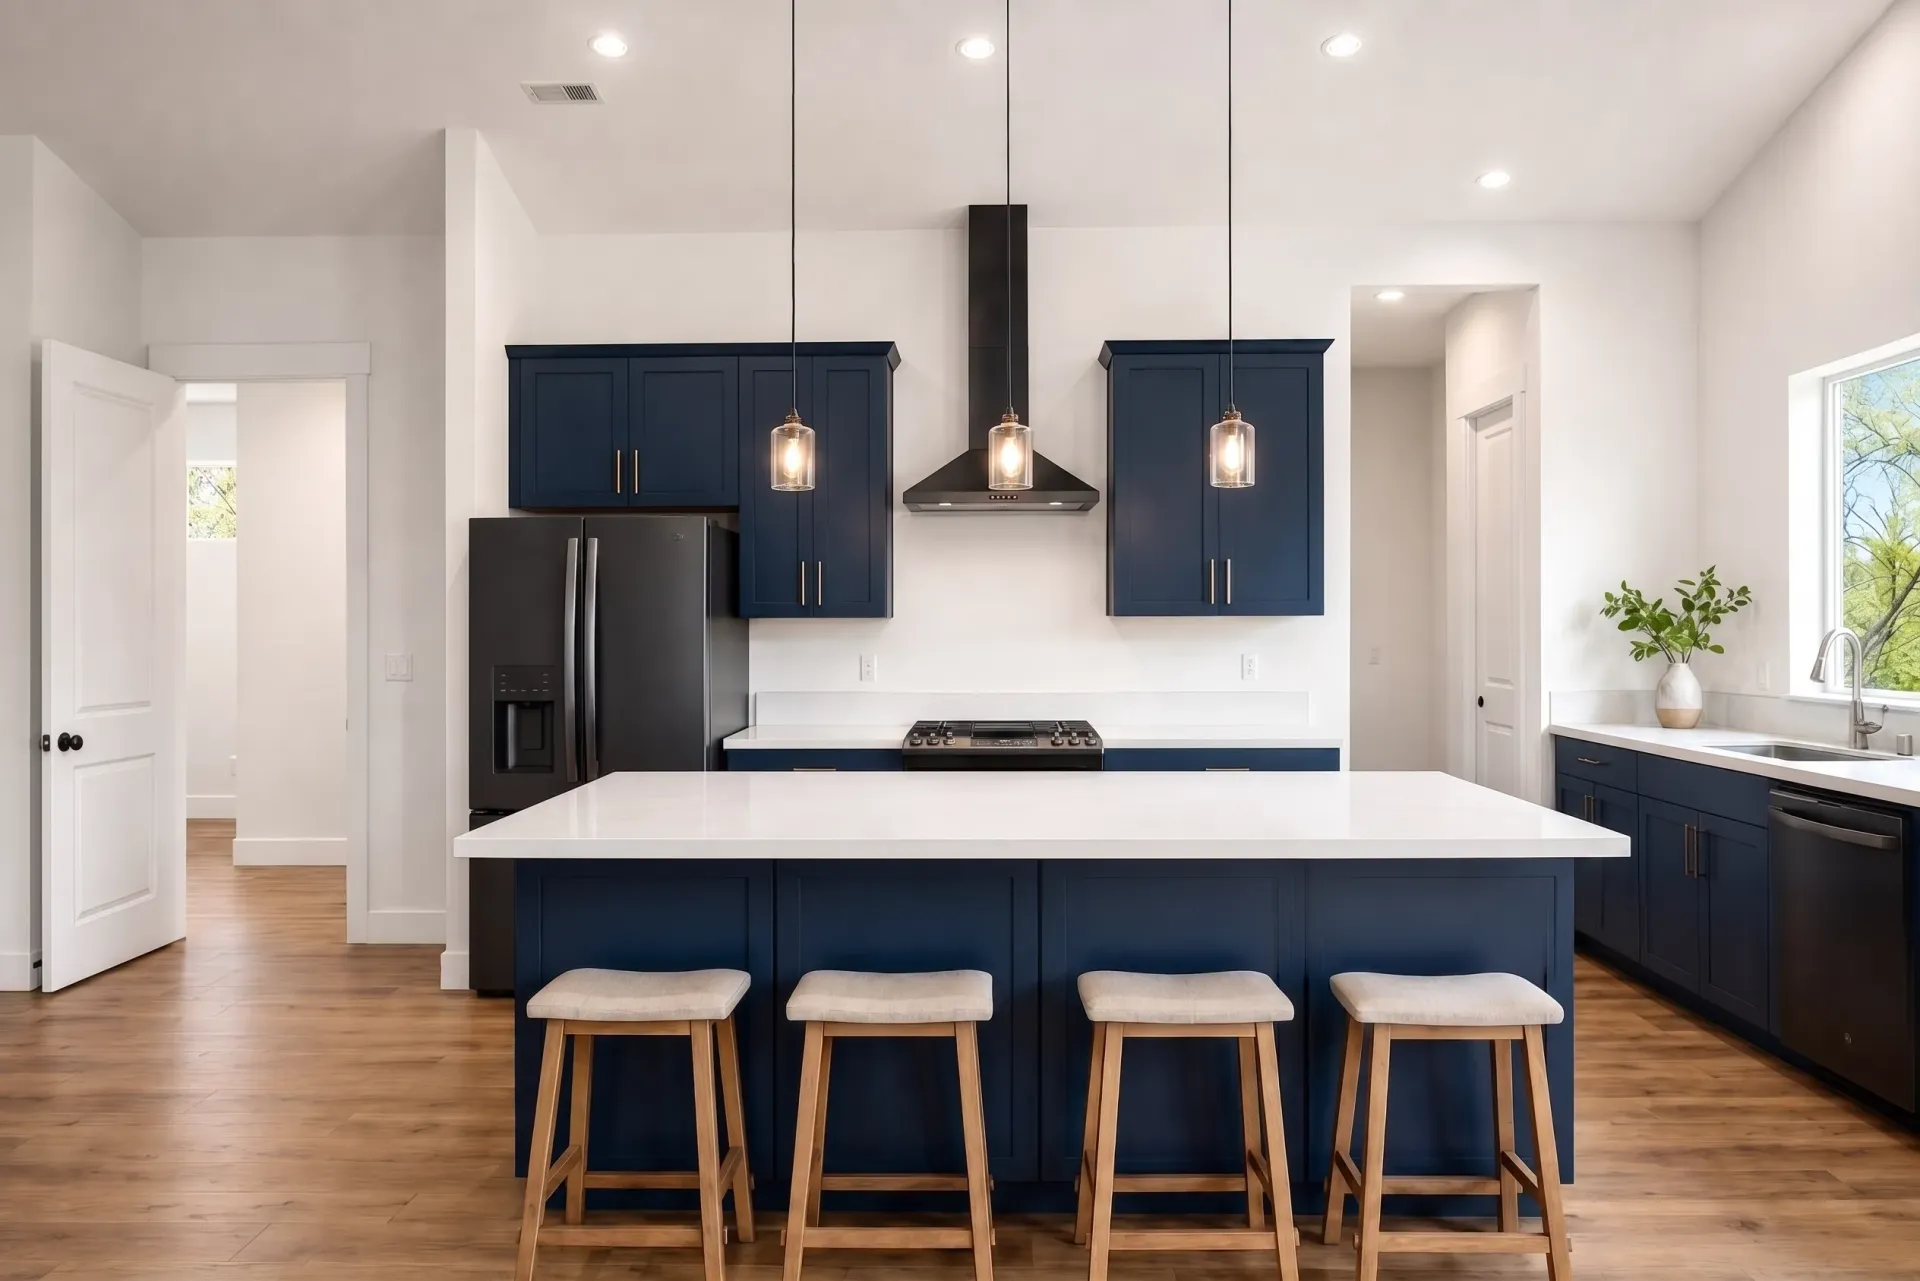
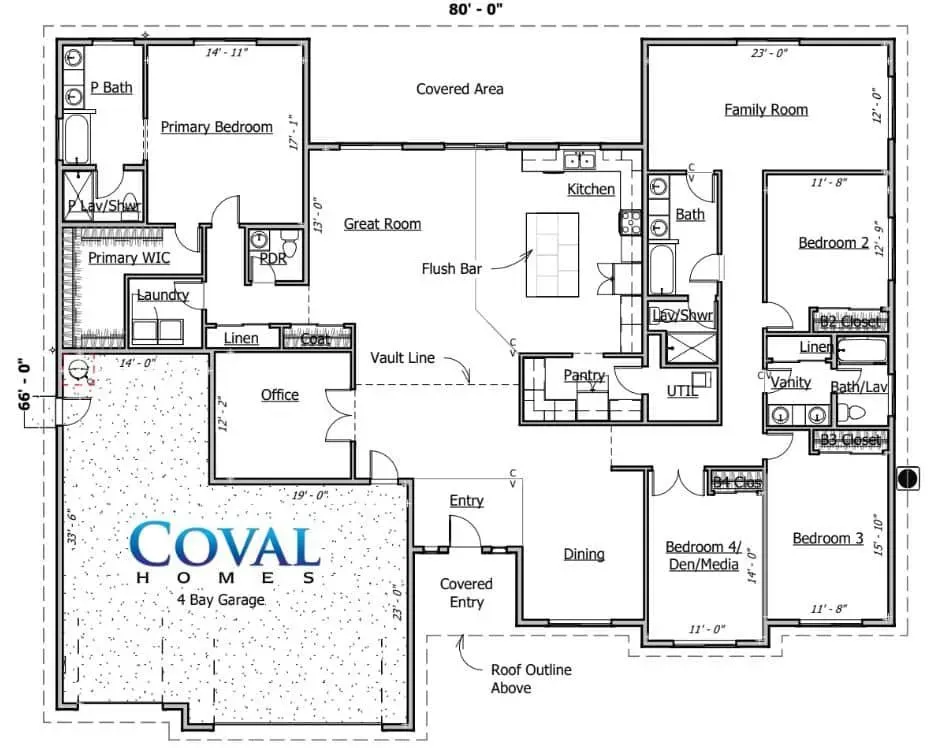
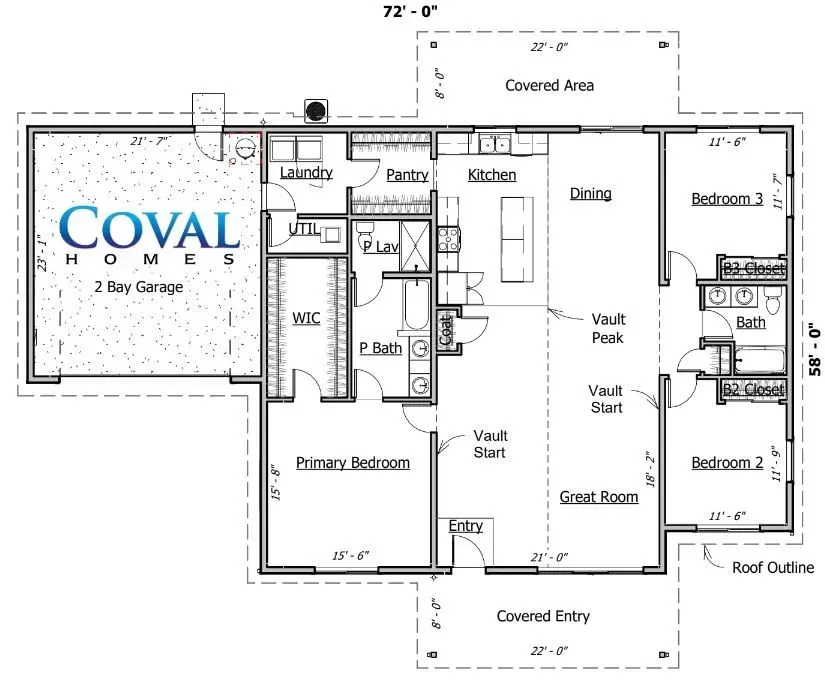
This spacious yet efficient plan boasts 2052 sq ft, 3 bedrooms, and 2 baths. The large master suite is something to get excited about with its generous 4-piece bathroom. And wait until you see the walk- in closet!
The adjoining garage with entry through the mudroom provides convenient access directly to the open kitchen designed with an island and free-flowing access to the Great Room. View photos of finished Sitka projects as well as other plans in the gallery tab!
Gallery
See The Sitka Come to Life
Click the image to expand it.
Disclaimer: Products and options shown may be upgraded or no longer available. Ask your home consultant for details. Some landscapes are digital renderings.
Why families love the Sitka





Build with coval
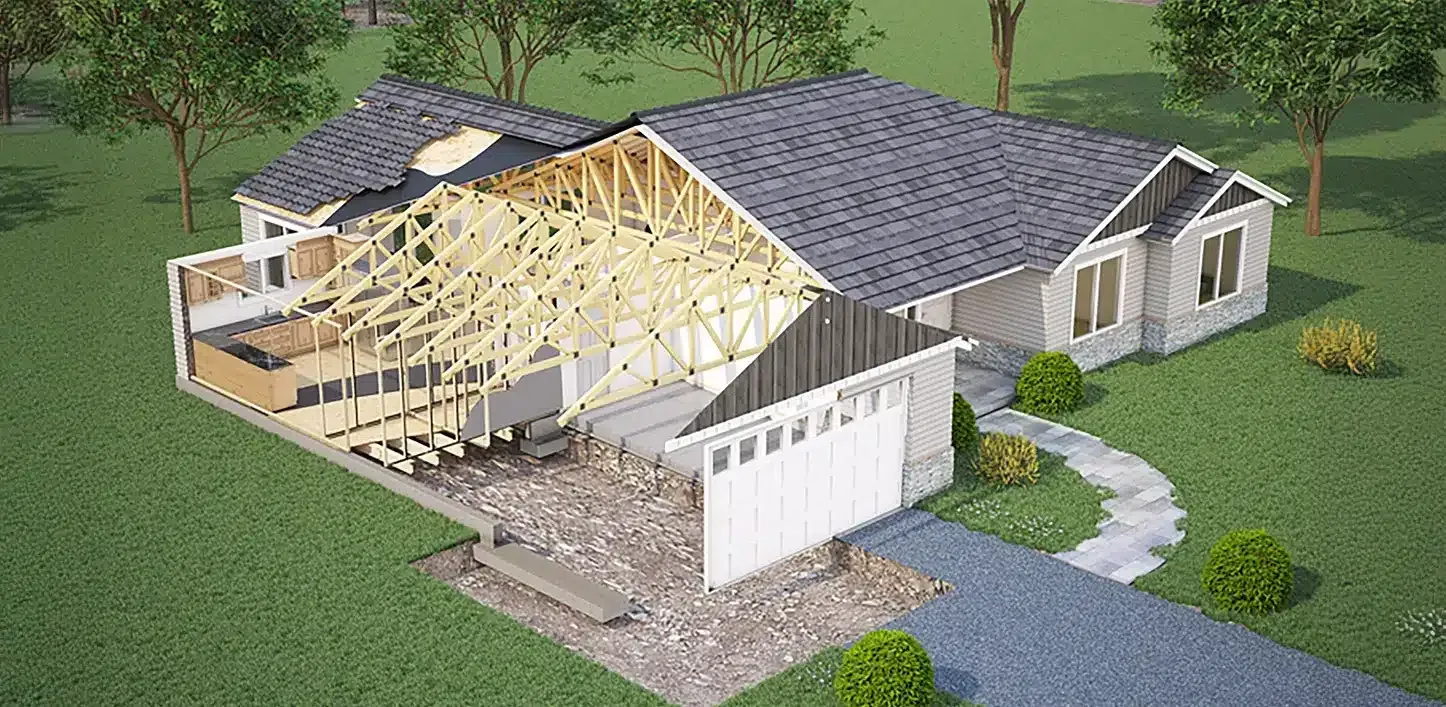
From plan to home, our proven process makes building simple and stress-free.
- Choose Your Plan
- Review Your Land
- Customize Your Home
- Finalize & Prepare
- Build Your Dream Home
Explore More plans
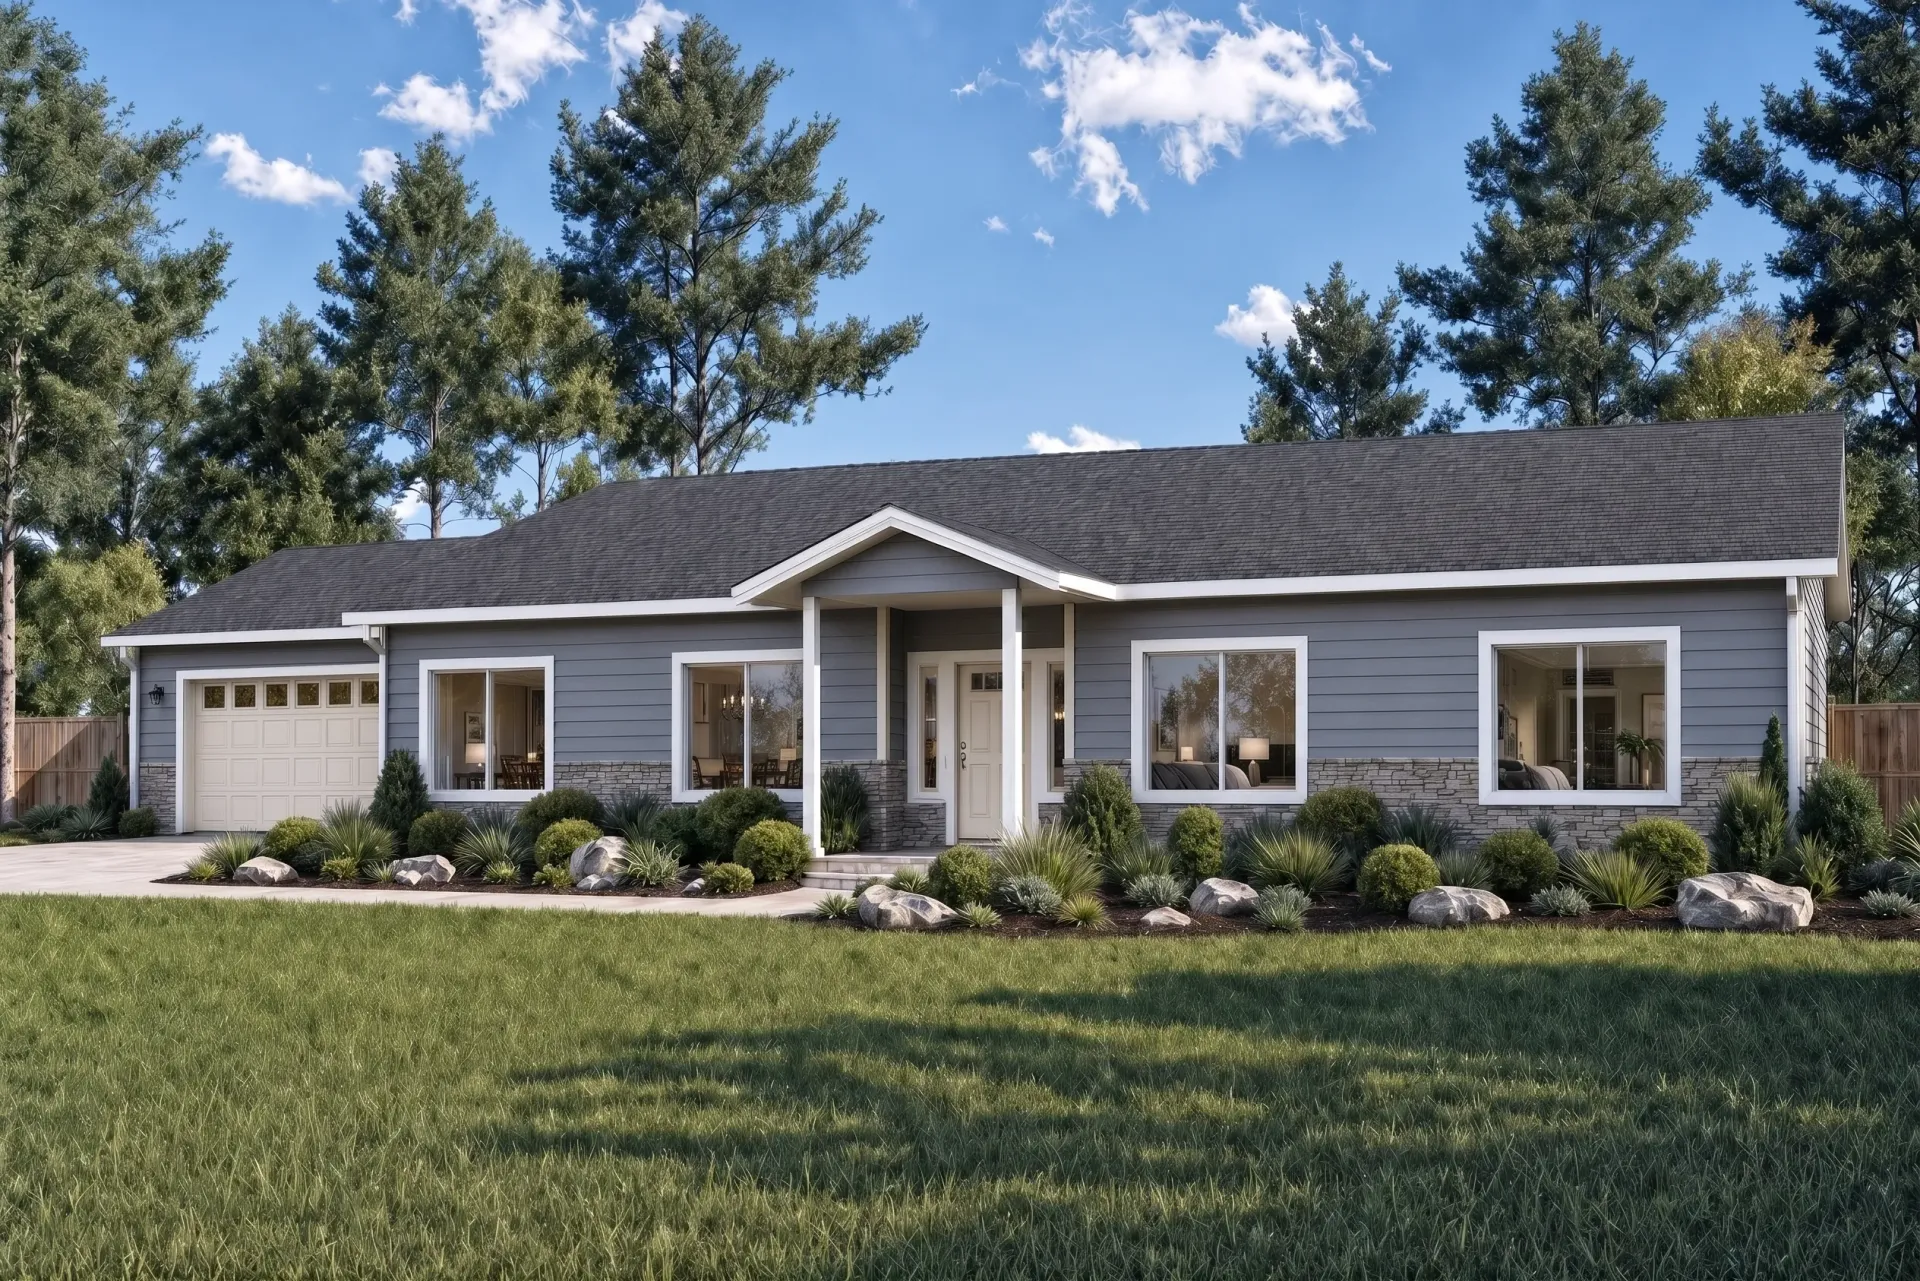
1,956 SQ FT | 4 BED | 2 BATH | 2 CAR
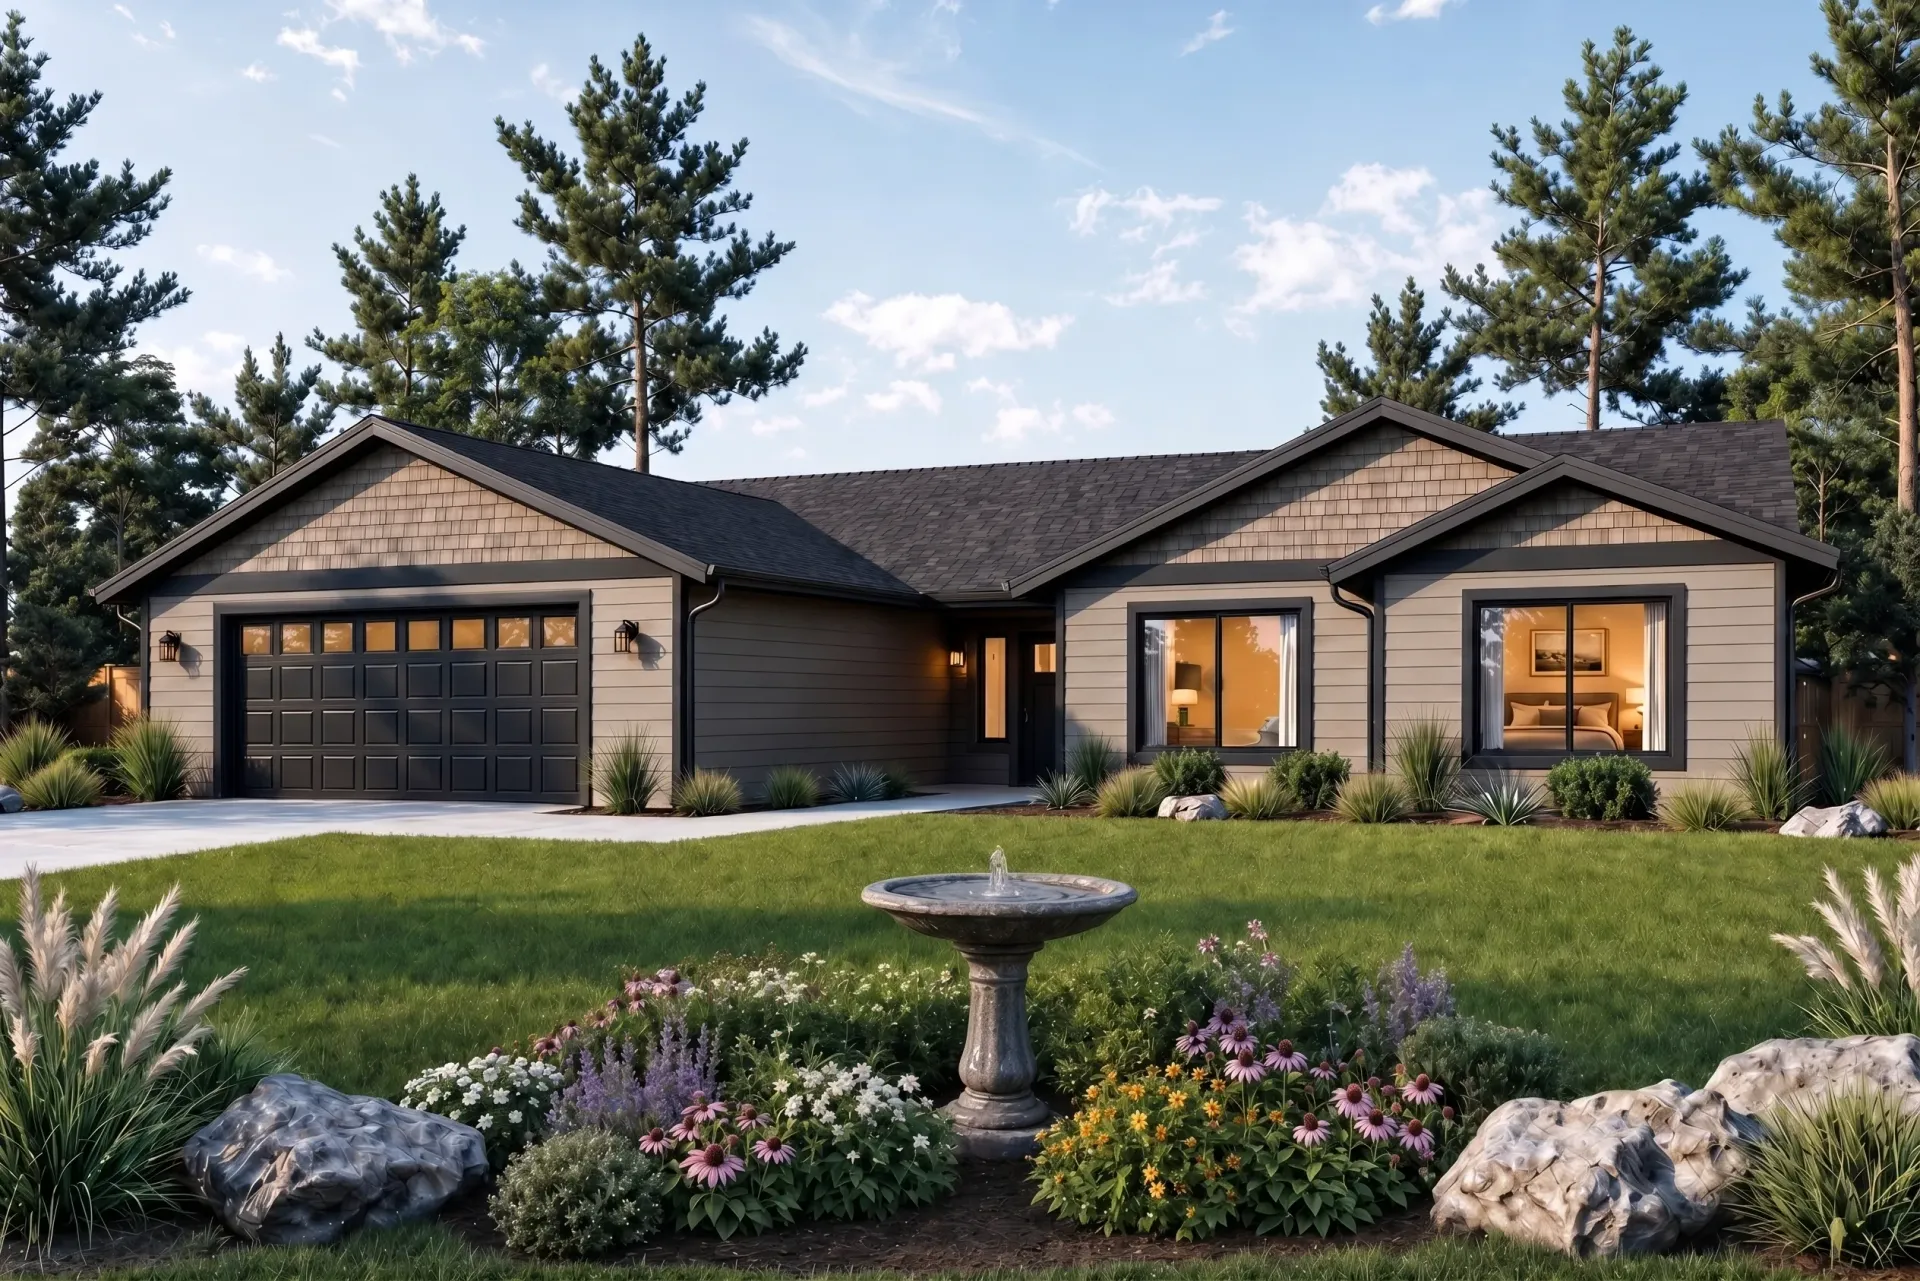
2,136 SQ FT | 3 BED | 2 BATH | 2 CAR
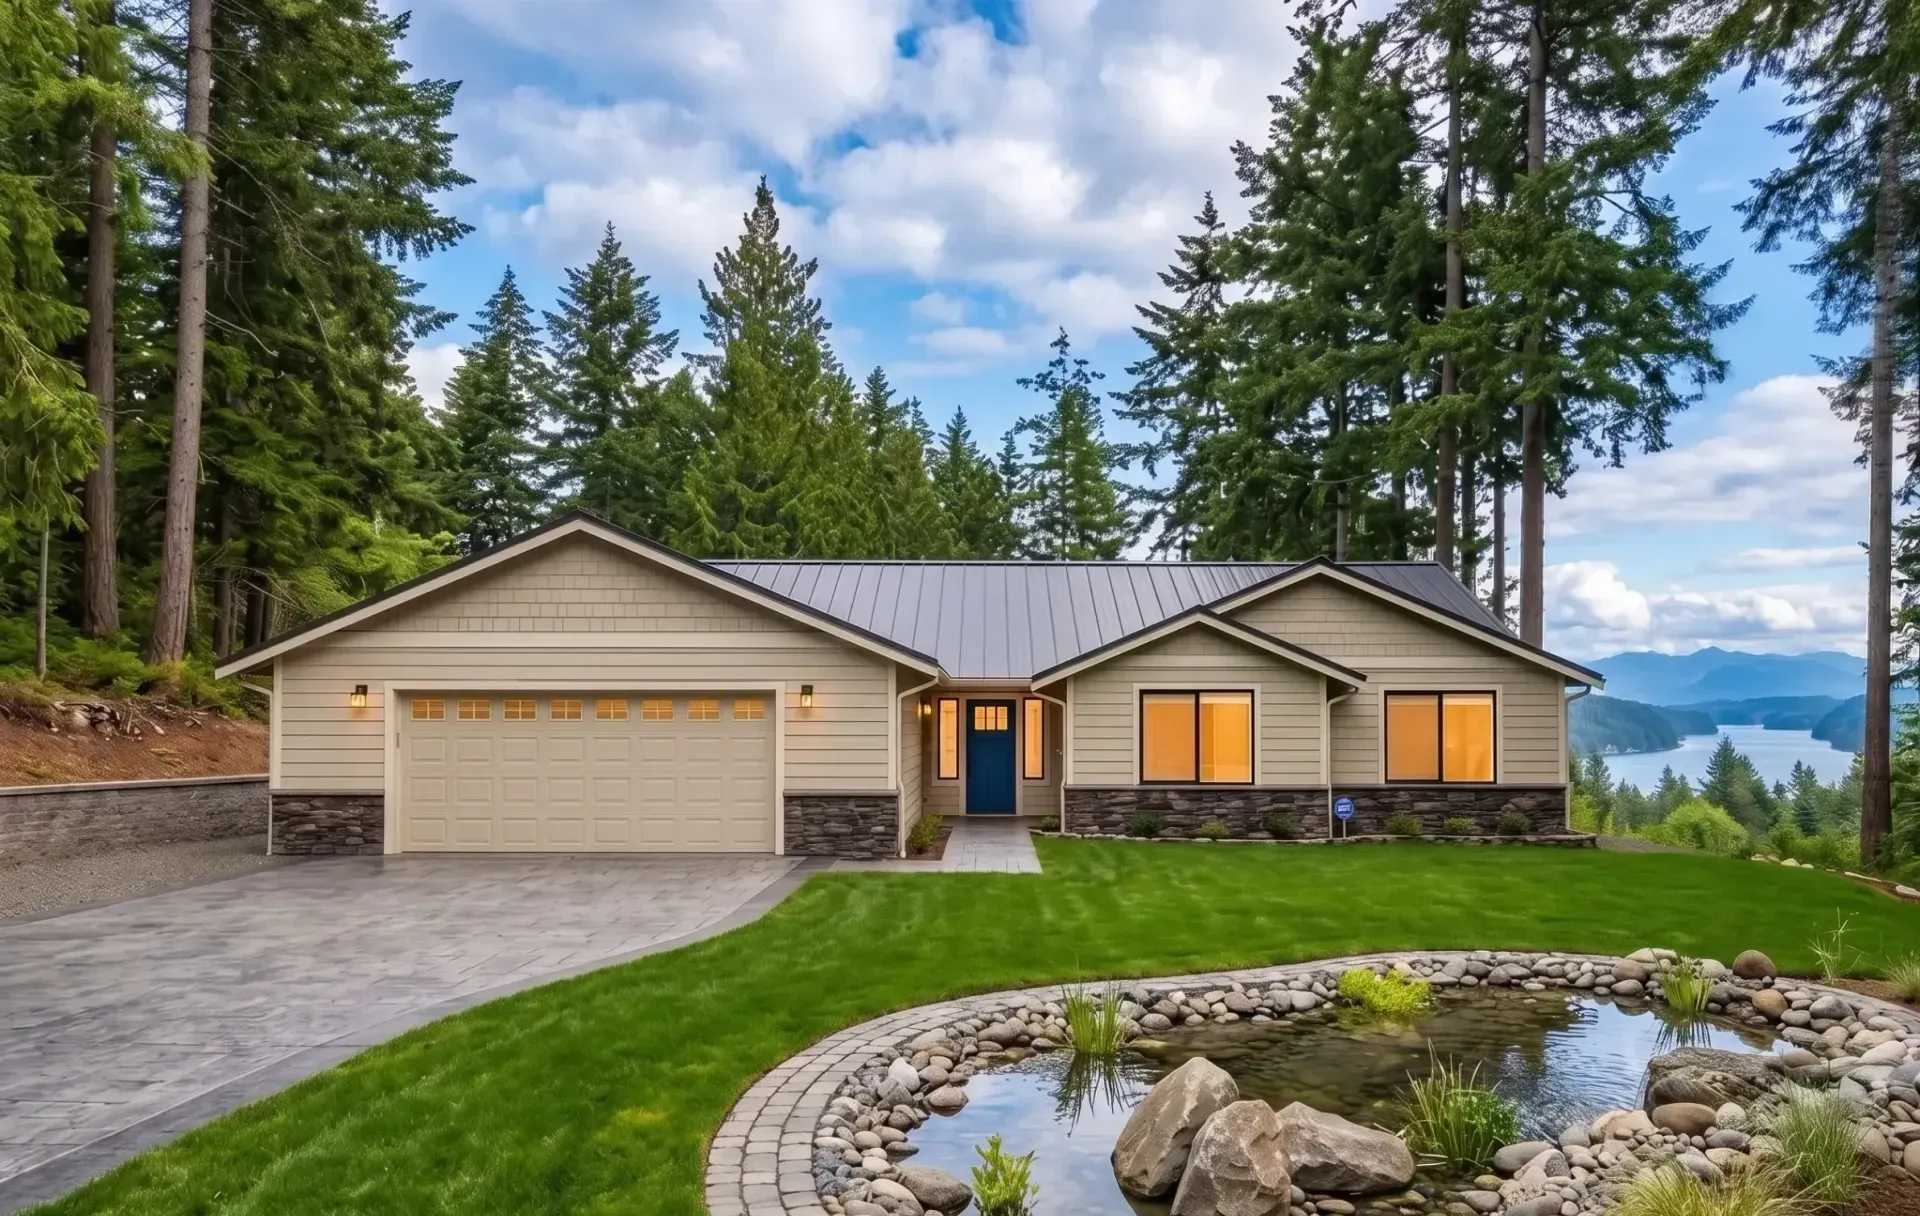
2,322 SQ FT | 4 BED | 2.5 BATH | 2 CAR
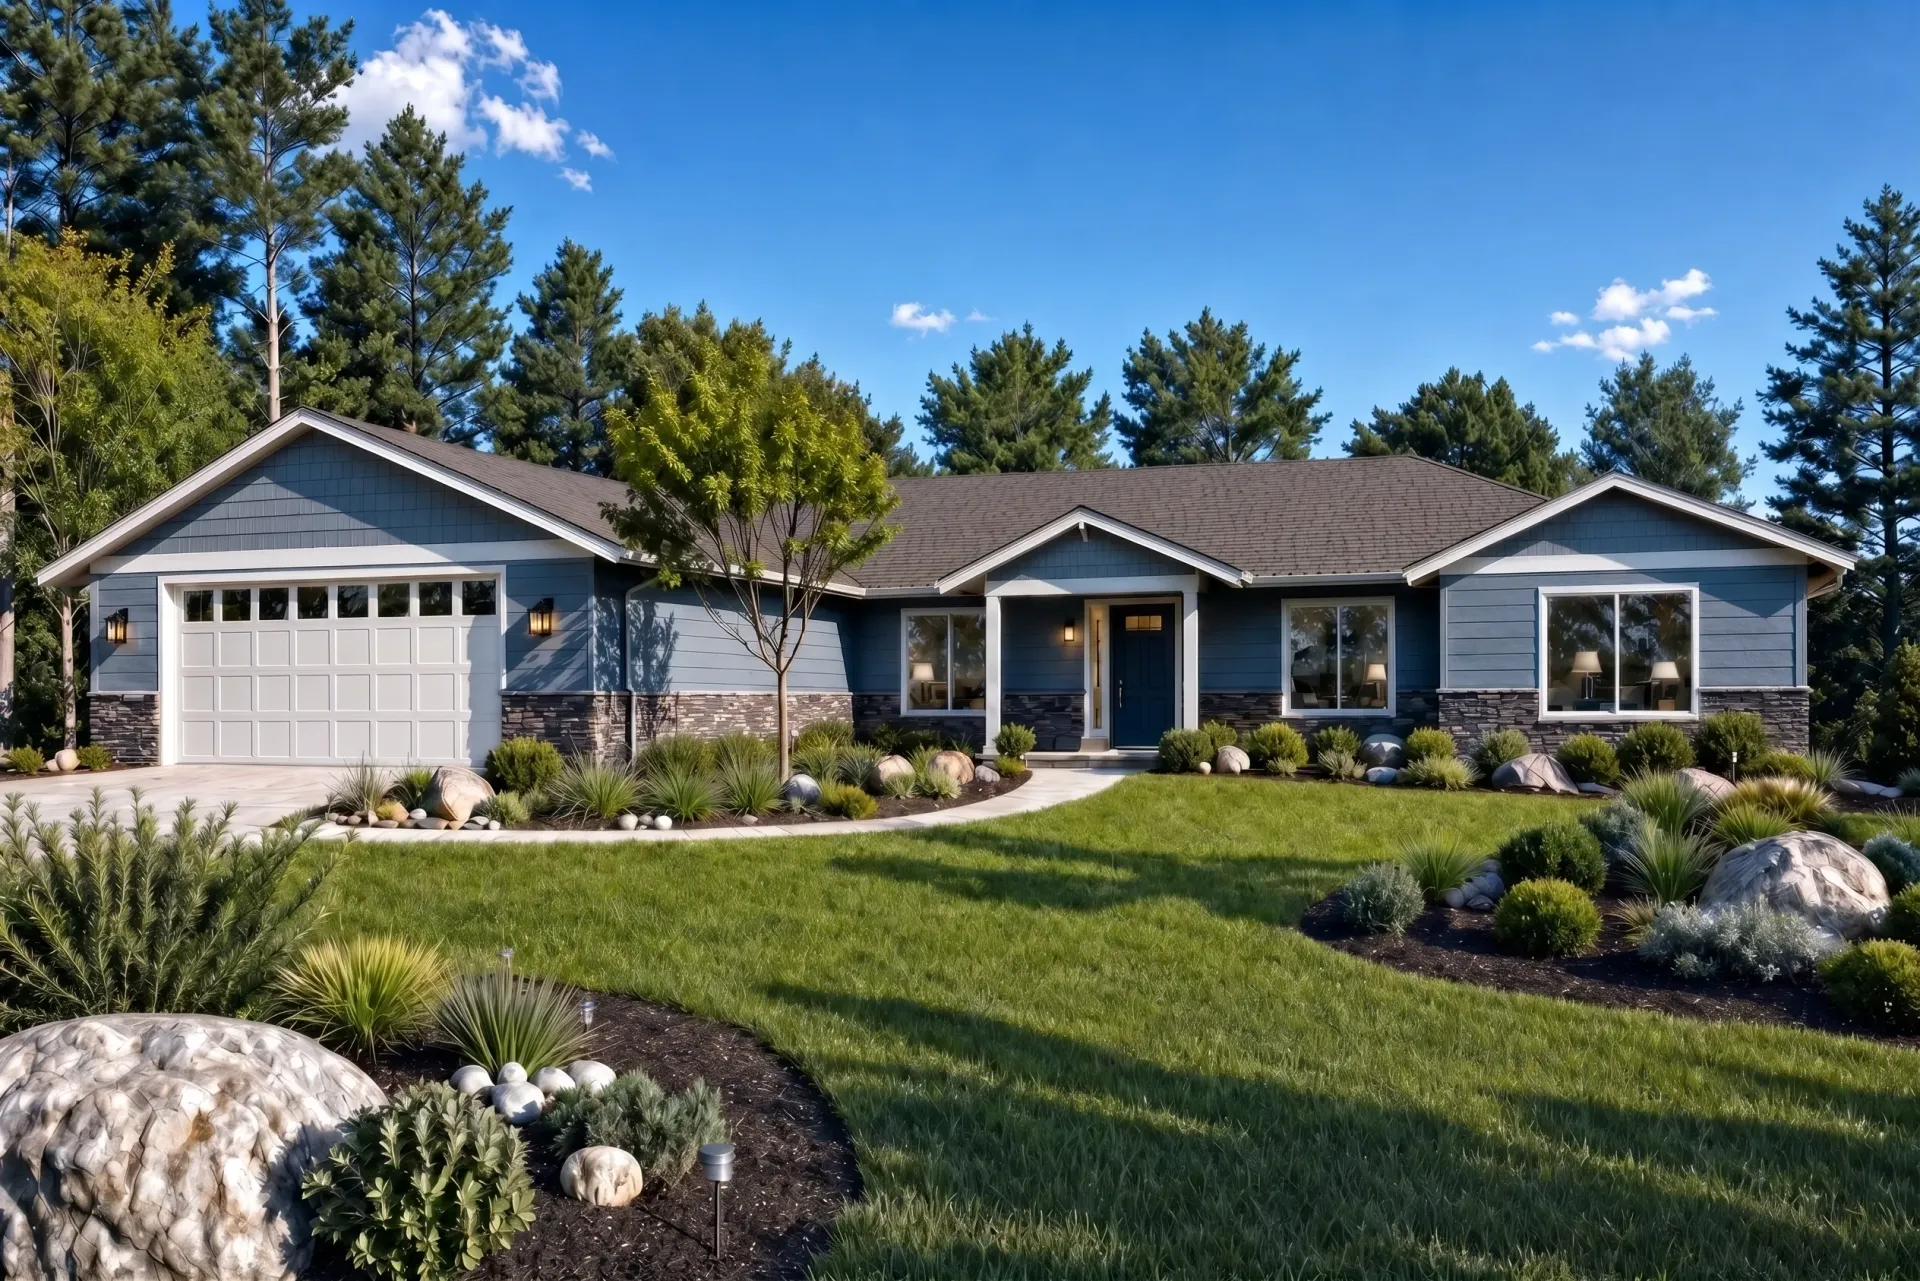
2,301 SQ FT | 4 BED | 2.5 BATH | 2 CAR
Built On Your Lot
You find the land. We'll build the home.
Personalized for you
Customize your plan and finishes.
Quality you can trust
Craftsmanship. Integrity. Experience.
local & family owned
Proudly building in Washington.